1 / 12
Condo

Address not published

Waterfront Communities C1 · Toronto

$489,000

Price changed since listing

Beds
1+1
Baths
1
Size
500-599 ft²
Type
Condo
Listed
66 days
MLS®
C13706620

About this home

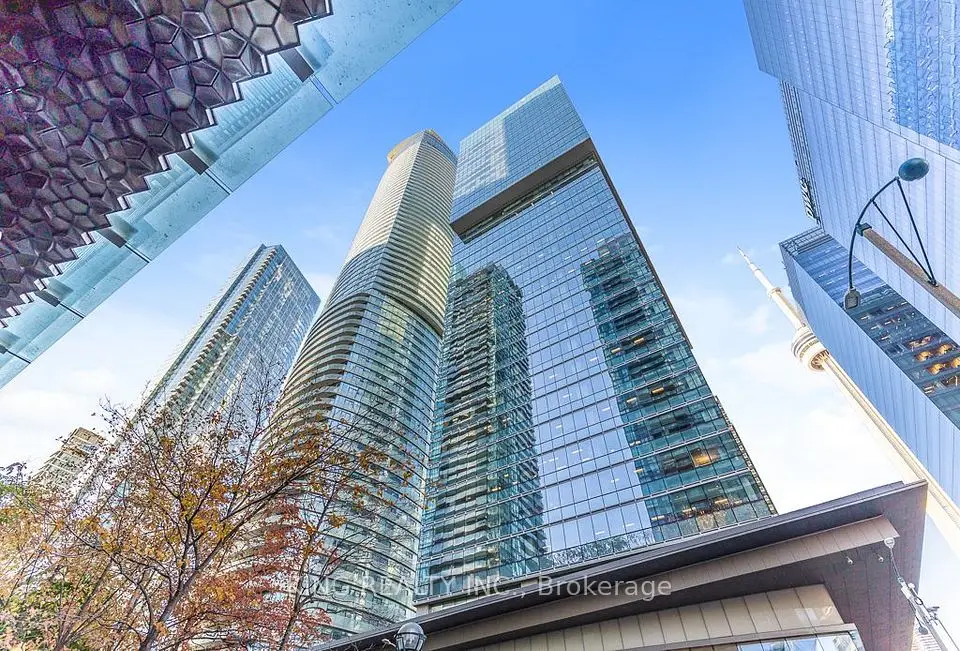
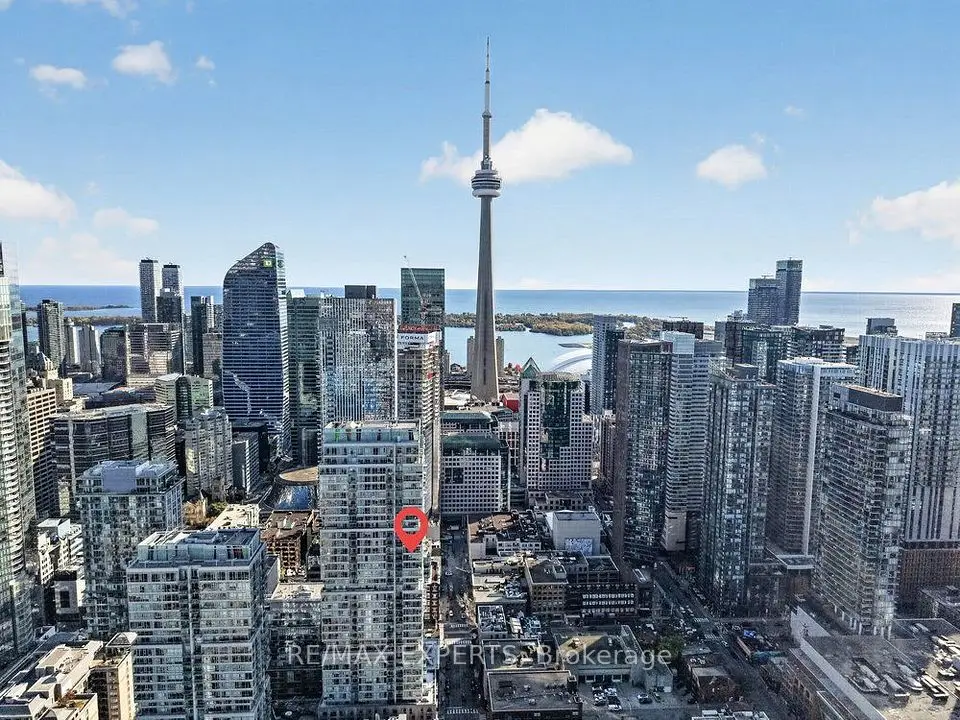
543 Richmond Residences at Portland | Luxury 1+Den SanctuaryDiscover modern downtown living in the heart of Toronto's Fashion District! This bright and spacious 1-bed plus large den suite is meticulously crafted for luxury, comfort, and ultimate flexibility. Vacant possession available starting Dec 1st (tenant leaving Nov 30)-ready for end-users to move right in, or investors to capitalize on prime downtown rents!SUITE HIGHLIGHTS Versatile Layout: Large den ideal for a professional home office, nursery, or guest room. Premium Finishes: 9ft smooth ceilings, 5.5" wide laminate floors, and custom lighting. Chef's Kitchen: Custom cabinetry, under-cabinet lighting, quartz counters & stainless steel appliances. Spa-Style Bath: Walk-in shower with frameless glass door. Private Outdoor Oasis: Balcony overlooking lush gardens, serene courtyard & outdoor pool. Year-Round Comfort: 4-pipe fan coil system & manual roller shades included. RESORT-STYLE AMENITIES 24-Hr Concierge & Suite Entry Alarm Monitoring Rooftop Terrace with Outdoor Pool & BBQ Area State-of-the-Art Gym & Yoga Studio 8th-Floor Study Lounge with Outdoor Terrace Games Room, Theatre Room & Party Room with Bar and Catering Kitchen UNBEATABLE LOCATIONUnbeatable convenience in the Fashion District. Steps to the Financial District, King West's world-class dining and nightlife, and multiple TTC routes. Unmatched luxury meets high investment potential!

Property details

MLS® number
C13706620
Property type
Condo Apartment
Style
Apartment
Bedrooms
1+1
Bathrooms
1
Kitchens
1
Interior size
500-599 ft²
Heating
Forced Air, Electric
Cooling
Central Air
Parking
0 total, garage: underground
Exterior
Concrete Block
Property taxes
$3,205 (2026)
Maintenance fee
$410 (includes heat, cac, common elements, building insurance)
Locker
None
Exposure
North West
Possession
30-59 days
Cross street
Richmond and Portland
Community
Waterfront Communities C1
City
Toronto

Rooms

  • Kitchen

    10' 7" × 9' 10"

    Flat

    B/I Appliances

  • Bedroom

    10' 7" × 9' 9"

    Flat

    Walk-In Closet(s)

  • Living Room

    10' 7" × 9' 2"

    Flat

    Balcony, Open Concept

  • Den

    9' 9" × 6' 7"

    Flat

Room measurements are provided by the listing brokerage, converted from metres. They are deemed reliable but not guaranteed; verify before relying on them.

Mortgage estimate

$2,165per month

$97,800 down · 4.5% · 25 years

Down payment

%
Open the full calculator

An estimate, not a quote. Less than 20% down adds mortgage default insurance to the loan.

Toronto

Similar homes nearby

See more homes
  • NewCondo

    $444,900

    30 Nelson Street, Unit 3108

    Waterfront Communities C1 · Toronto

    1bedroom1bathroom0-499 ft²interior
    MLS® C14129866
  • NewCondo

    $549,000

    12 York Street, Unit 1910

    Waterfront Communities C1 · Toronto

    2+1bedrooms2bathrooms700-799 ft²interior
    MLS® C14129456
  • NewCondo

    $550,000

    10 York Street, Unit 4408

    Waterfront Communities C1 · Toronto

    1bedroom1bathroom600-699 ft²interior
    MLS® C14128360

7646 Yonge Street

Want to see it in person? We will book it.

Private showings usually happen within a day or two. We confirm the time with the listing brokerage and meet you at the door, with our honest read on the home and its price.

Address not published, Toronto | Condo for sale