1 / 33
NewCondo

12 York Street, Unit 1910

Waterfront Communities C1 · Toronto, M5J 2Z2

$549,000

Beds
2+1
Baths
2
Size
700-799 ft²
Type
Condo
Listed
Listed today
MLS®
C14129456

About this home

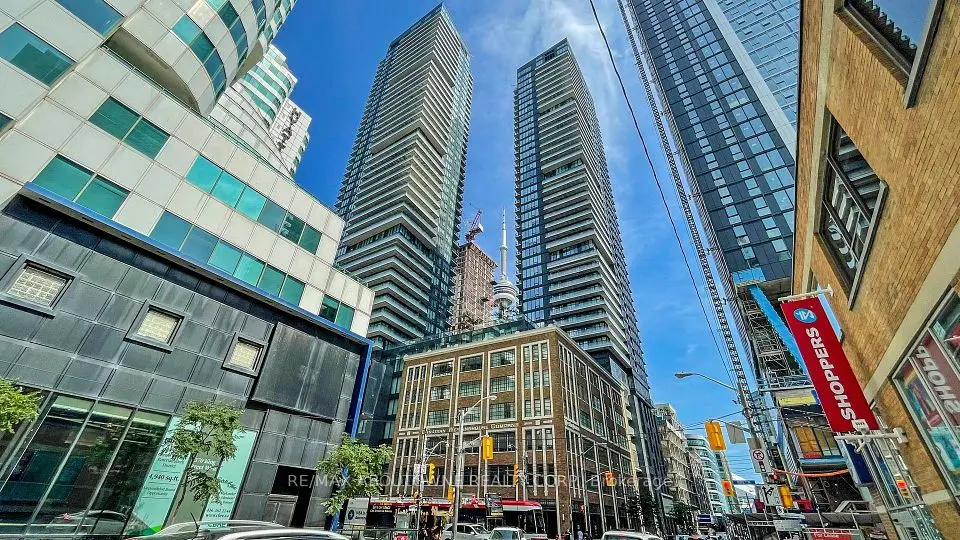
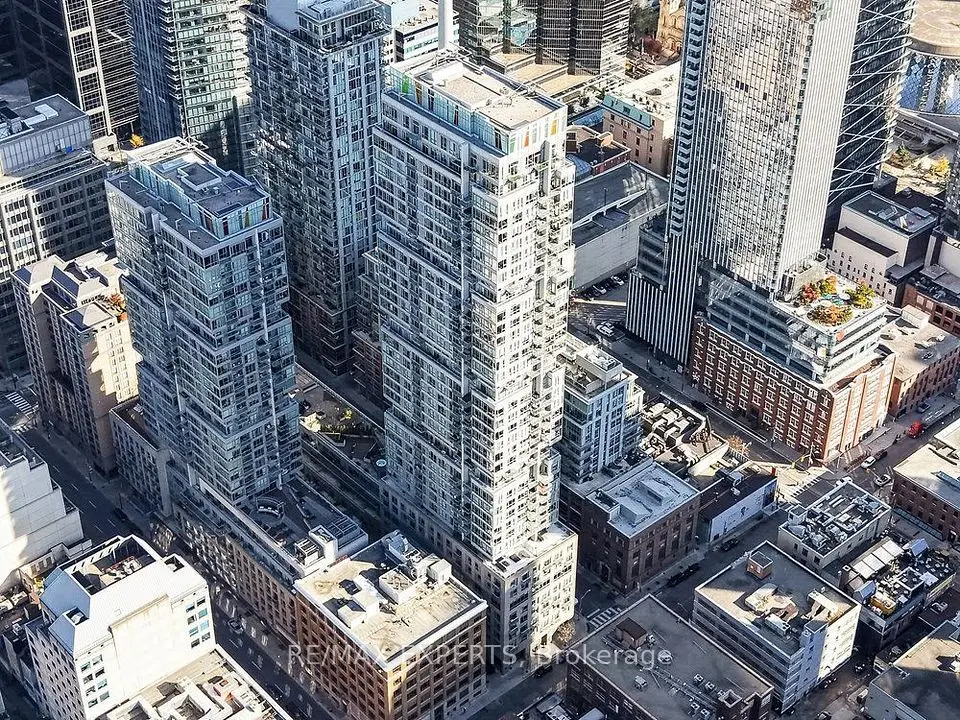
Welcome to Suite 1910 at Ice Condos 1 located in Toronto's vibrant waterfront communities! An impressive unit offering 770 sq ft, with wraparound floor-to-ceiling windows and 9-ft ceilings offering a stunning view and bright natural light. A large, welcoming foyer greets you at the entry. Two bedrooms in a split layout for maximum privacy, plus a separate study and 1.5 baths. The primary bedroom comes with a semi ensuite bathroom, a mirrored closet, and its own walkout to a large balcony. The second bedroom is genuinely spacious, with large windows and a mirrored closet of its own. The study offers a dedicated space to work from home, and ensuite laundry adds everyday convenience. The heart of the suite is an open-concept living, dining and kitchen designed for hosting: hardwood floors, high-end built-in appliances, and a Juliette balcony. The building delivers on lifestyle: security/concierge, gym, sauna, indoor pool, hot tub, and a party/media room. Then there's the convenience of the address - from your front door, Union Station, the PATH, Scotiabank Arena, Rogers Centre, the CN Tower, Harbourfront, and the Financial and Entertainment Districts are all a short walk. TTC, restaurants and groceries are minutes away, and the Gardiner is right there when the weekend calls. For an end-user who wants space to actually live in, or an investor who wants a unit that leases itself, this is a rare configuration in one of Toronto's most connected buildings. Book your showing.

Property details

MLS® number
C14129456
Property type
Condo Apartment
Style
Apartment
Bedrooms
2+1
Bathrooms
2
Kitchens
1
Interior size
700-799 ft²
Heating
Forced Air, Gas
Cooling
Central Air
Parking
0 total, garage: yes
Exterior
Concrete
Property taxes
$4,481 (2026)
Maintenance fee
$599 (includes common elements, cac)
Locker
None
Exposure
South
Possession
Flexible
Cross street
York & Bremner
Community
Waterfront Communities C1
City
Toronto

Rooms

  • Living Room

    22' × 17' 11"

    Main

    Living Room

  • Dining Room

    22' × 17' 11"

    Main

    Dining Room

  • Kitchen

    22' × 17' 11"

    Main

    Kitchen

  • Primary Bedroom

    9' 6" × 9' 11"

    Main

    Primary Bedroom

  • Bedroom 2

    10' 1" × 9' 7"

    Main

    Bedroom 2

Room measurements are provided by the listing brokerage, converted from metres. They are deemed reliable but not guaranteed; verify before relying on them.

Location

Waterfront Communities C1 · Toronto, near York & Bremner

12 York Street, Unit 1910, Toronto

Approximate location, placed by postal code. Map data © OpenStreetMap contributors, tiles by OpenFreeMap.

Mortgage estimate

$2,431per month

$109,800 down · 4.5% · 25 years

Down payment

%
Open the full calculator

An estimate, not a quote. Less than 20% down adds mortgage default insurance to the loan.

Toronto

Similar homes nearby

See more homes
  • NewCondo

    $444,900

    30 Nelson Street, Unit 3108

    Waterfront Communities C1 · Toronto

    1bedroom1bathroom0-499 ft²interior
    MLS® C14129866
  • NewCondo

    $550,000

    10 York Street, Unit 4408

    Waterfront Communities C1 · Toronto

    1bedroom1bathroom600-699 ft²interior
    MLS® C14128360
  • NewCondo

    $499,000

    125 Blue Jays Way, Unit 4909

    Waterfront Communities C1 · Toronto

    1+1bedrooms1bathroom500-599 ft²interior
    MLS® C14126996

7646 Yonge Street

Want to see it in person? We will book it.

Private showings usually happen within a day or two. We confirm the time with the listing brokerage and meet you at the door, with our honest read on the home and its price.

12 York Street, Unit 1910, Toronto | Condo for sale