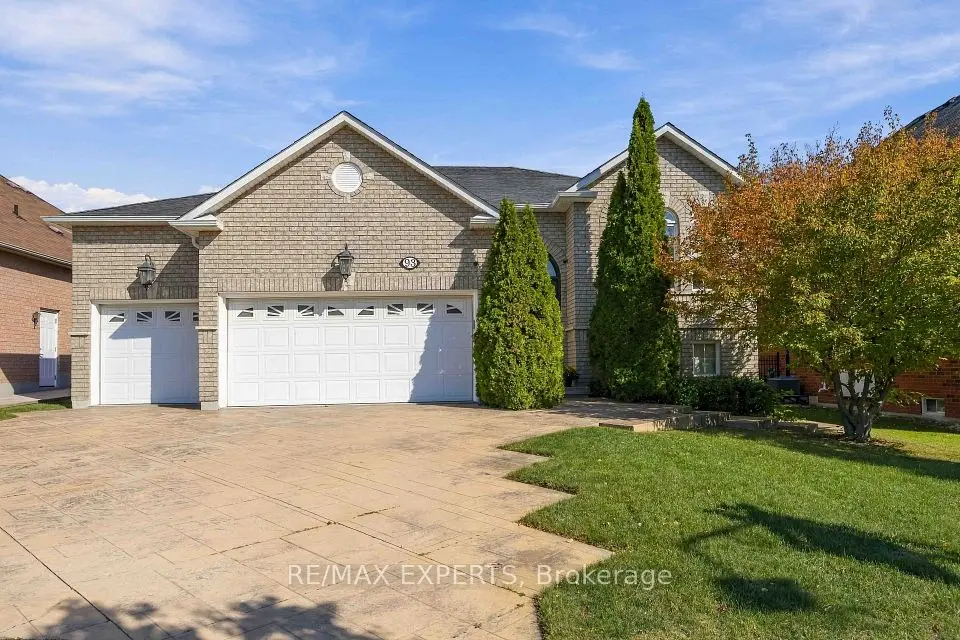
1 / 41
NewDetached

99 Benjamin Drive

East Woodbridge · Vaughan, L4L 1H7

$1,479,000

Beds
4+2
Baths
4
Size
2,500-3,000 ft²
Type
Detached
Listed
Listed today
MLS®
N14190046

About this home

Discover Exceptional Space, Modern Comfort, And Versatile Living In This Beautifully Renovated Home Located In The Heart Of East Woodbridge, Vaughan. Offering Approximately 4,000 Sq. Ft. Of Finished Living Space, This Impressive Residence Features 6 Spacious Bedrooms And 4 Updated Bathrooms, Perfectly Suited For Growing Families Or Multi-Generational Living. Set On A Generous Lot, The Property Boasts An Extended Driveway With Parking For Up To 7 Vehicles. The Interior Showcases Stylish Hardwood Flooring, Contemporary Tile, Elegant Crown Mouldings, And Pot Lights Throughout. The Home Features Two Newly Renovated Kitchens Complete With Upscale Finishes, Built-In Ovens, And Modern Appliances. Enjoy The Added Convenience Of Two Separate Laundry Areas Equipped With Brand-New Machines. The Finished Basement With A Private Entrance Provides Additional Living Space And Excellent Flexibility For Extended Family Or Potential Rental Income. Ideally Situated In A Family-Friendly Neighbourhood, Close To Top-Rated Schools, Shopping Centres, Parks, Recreation Facilities, Fitness Centres, And Places Of Worship. Commuters Will Appreciate Convenient Access To Highways 400, 407, And 427. A Fantastic Opportunity To Enjoy Spacious, Updated Living In One Of Vaughan's Most Desirable Communities!
Take the virtual tour

Property details

MLS® number
N14190046
Property type
Detached
Style
2-Storey
Bedrooms
4+2
Bathrooms
4
Kitchens
2
Interior size
2,500-3,000 ft²
Lot
49.28 × 101.82 ft
Basement
Separate Entrance, Finished
Heating
Forced Air, Gas
Cooling
Central Air
Parking
5 total, garage: attached
Exterior
Brick
Property taxes
$6,308 (2026)
Possession
Flexible
Cross street
Hwy 7 & Pine Valley Dr
Community
East Woodbridge
City
Vaughan

Rooms

  • Living Room

    14' 11" × 10' 11"

    Main

    Hardwood Floor, Combined w/Dining, French Doors

  • Family Room

    20' 3" × 14' 8"

    Main

    Hardwood Floor, W/O To Patio, Pot Lights

  • Dining Room

    12' 2" × 10' 11"

    Main

    Hardwood Floor, Combined w/Living

  • Breakfast

    15' 11" × 10' 8"

    Main

    Ceramic Floor, Combined w/Kitchen

  • Kitchen

    11' 10" × 11' 4"

    Main

    Ceramic Floor, Quartz Counter

  • Primary Bedroom

    18' 8" × 14' 4"

    Second

    Hardwood Floor, 5 Pc Ensuite

  • Bedroom 2

    12' 2" × 10' 10"

    Second

    Hardwood Floor

  • Bedroom 3

    12' 3" × 11' 3"

    Second

    Hardwood Floor

  • Bedroom 4

    11' 3" × 11'

    Second

    Hardwood Floor

  • Kitchen

    23' 9" × 10' 6"

    Basement

    Ceramic Floor, Eat-in Kitchen

  • Bedroom

    35' 2" × 14'

    Basement

    Ceramic Floor

  • Bedroom 2

    16' 1" × 12' 2"

    Basement

    Ceramic Floor

Room measurements are provided by the listing brokerage, converted from metres. They are deemed reliable but not guaranteed; verify before relying on them.

Location

East Woodbridge · Vaughan, near Hwy 7 & Pine Valley Dr

99 Benjamin Drive, Vaughan

Approximate location, placed by postal code. Map data © OpenStreetMap contributors, tiles by OpenFreeMap.

Mortgage estimate

$6,549per month

$295,800 down · 4.5% · 25 years

Down payment

%
Open the full calculator

An estimate, not a quote. Less than 20% down adds mortgage default insurance to the loan.

Vaughan

Similar homes nearby

See more homes
  • NewDetached

    $1,799,999

    112 Bourbon Street

    East Woodbridge · Vaughan

    4+1bedrooms4bathrooms3,500-5,000 ft²interior
    MLS® N14170408
  • NewDetached

    $1,549,900

    93 Velmar Drive

    East Woodbridge · Vaughan

    3+3bedrooms3bathrooms1,500-2,000 ft²interior
    MLS® N14168146
  • Detached

    $1,230,000

    6 Matthew Drive

    East Woodbridge · Vaughan

    3+1bedrooms3bathrooms1,100-1,500 ft²interior
    MLS® N14165140

7646 Yonge Street

Want to see it in person? We will book it.

Private showings usually happen within a day or two. We confirm the time with the listing brokerage and meet you at the door, with our honest read on the home and its price.