1 / 24
NewDetachedOpen house

6 Matthew Drive

East Woodbridge · Vaughan, L4L 9B5

$1,230,000

Beds
3+1
Baths
3
Size
1,100-1,500 ft²
Type
Detached
Listed
Listed today
MLS®
N14165140

Open house

  • Saturday, November 14, 2:00 pm to 4:00 pm

Times are Toronto time. Open houses can change, so check with us before you go.

About this home

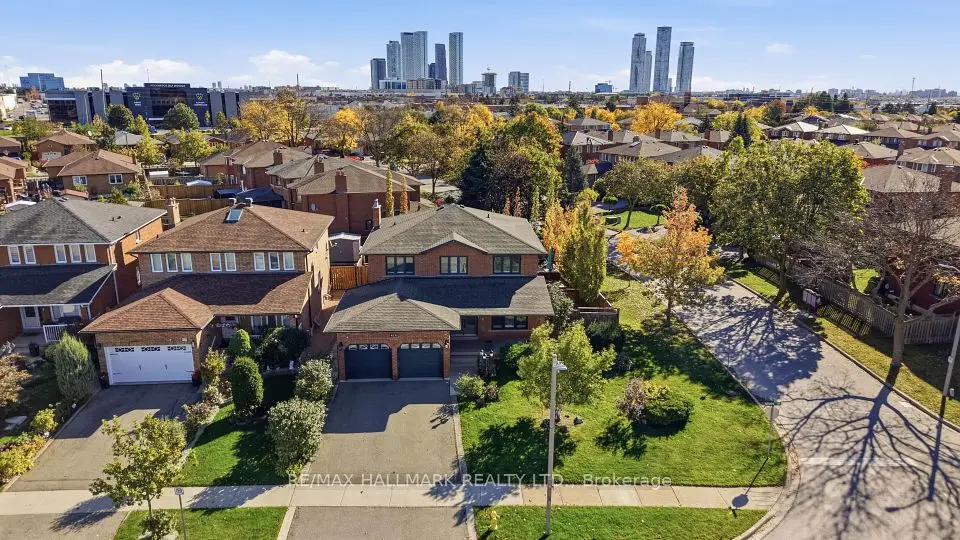
Discover an incredible multi-family home, investment or live-in/income opportunity in the heart of Woodbridge, set in a highly desirable location. This versatile detached bungalow offers ultimate privacy and single-level living, which makes it a great fit for families with seniors. The home has been freshly painted and features new pot lights throughout, so it's bright and move-in ready. The main floor has three spacious bedrooms and a living and dining room that flow into a functional kitchen with a breakfast area. The lower level adds real value with a brand-new in-law apartment in the partially finished basement. It has its own separate entrance, making it a strong opportunity for multi-generational living or extra rental income. The basement also has a generous unfinished area ready for you to develop and customize to your needs. Outside, the home overlooks the school, park and has a spacious driveway with parking for 4 vehicles. It sits close to local amenities, schools, parks and transit, and offers endless potential whether you choose to live in, rent out, or both.

Property details

MLS® number
N14165140
Property type
Detached
Style
Bungalow
Bedrooms
3+1
Bathrooms
3
Kitchens
1
Interior size
1,100-1,500 ft²
Approximate age
16-30 years
Lot
39.41 × 98.53 ft
Basement
Partially Finished
Heating
Heat Pump, Gas
Cooling
Central Air
Parking
6 total, garage: attached
Fireplace
Natural Gas
Exterior
Brick
Property taxes
$5,319 (2026)
Possession
TBD
Cross street
Blue Willow Drive and Highway 7
Community
East Woodbridge
City
Vaughan

Rooms

  • Living Room

    350' × 196'

    Main

    Access To Garage, Fireplace, Combined w/Dining

  • Bedroom

    192' × 123'

    Main

    3 Pc Ensuite, Carpet Free, Walk-In Closet(s)

  • Dining Room

    350' × 196'

    Main

  • Bedroom 2

    120' × 120'

    Main

    3 Pc Bath, Carpet Free, Closet

  • Bedroom 3

    120' × 93'

    Main

    Closet, Carpet Free, Linen Closet

  • Kitchen

    248' × 125'

    Main

    B/I Dishwasher, B/I Fridge, B/I Stove

  • Dining Room

    297' × 472'

    Main

    Overlooks Backyard, Sliding Doors, W/O To Deck

  • Laundry

    492' 2" × 508' 6"

    Basement

  • Bedroom 4

    524' 11" × 515' 1"

    Basement

  • Kitchen

    584' × 413' 5"

    Basement

  • Bathroom

    308' 5" × 190' 3"

    Basement

    3 Pc Bath

  • Other

    1282' 10" × 656' 2"

    Basement

Room measurements are provided by the listing brokerage, converted from metres. They are deemed reliable but not guaranteed; verify before relying on them.

Location

East Woodbridge · Vaughan, near Blue Willow Drive and Highway 7

6 Matthew Drive, Vaughan

Approximate location, placed by postal code. Map data © OpenStreetMap contributors, tiles by OpenFreeMap.

Mortgage estimate

$5,446per month

$246,000 down · 4.5% · 25 years

Down payment

%
Open the full calculator

An estimate, not a quote. Less than 20% down adds mortgage default insurance to the loan.

Vaughan

Similar homes nearby

See more homes
  • NewDetached

    $1,488,000

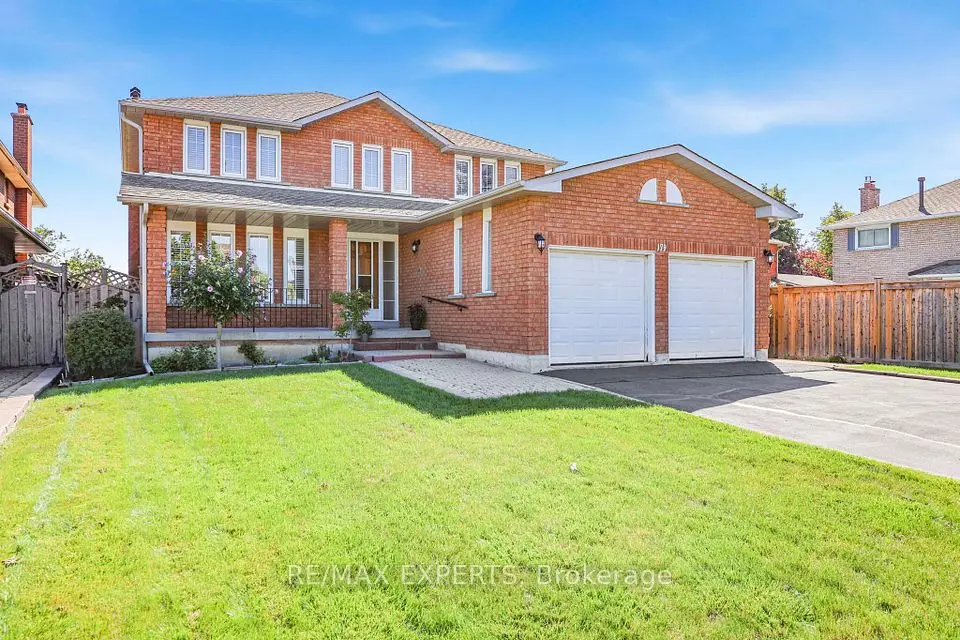
    179 Bordeaux Drive

    East Woodbridge · Vaughan

    4bedrooms4bathrooms2,500-3,000 ft²interior
    MLS® N14162012
  • NewDetached

    $1,498,000

    414 Belview Avenue

    East Woodbridge · Vaughan

    4+1bedrooms4bathrooms2,500-3,000 ft²interior
    MLS® N14160710
  • NewDetached

    $1,198,800

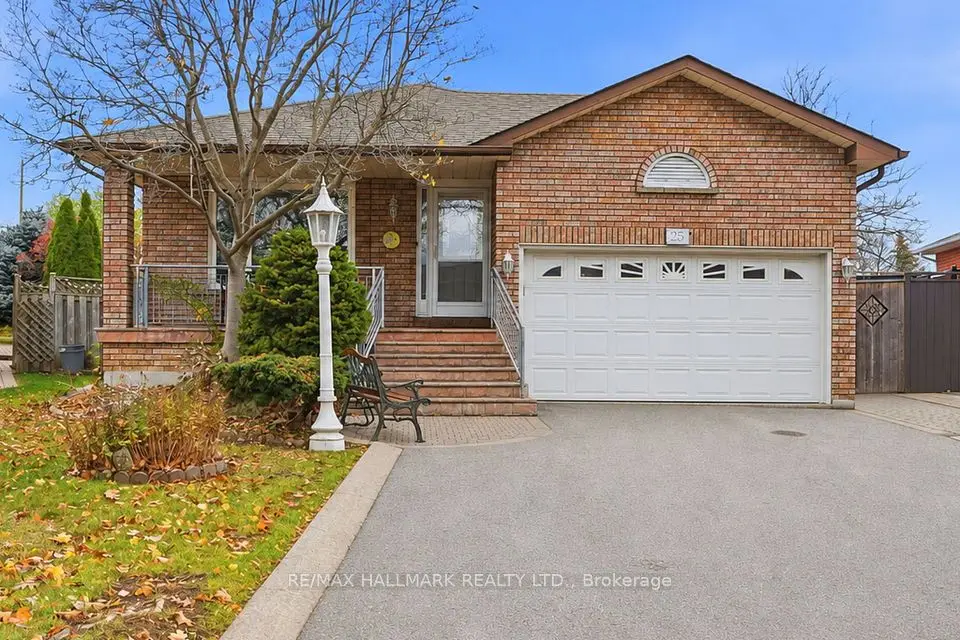
    25 Dante Court

    East Woodbridge · Vaughan

    3+1bedrooms2bathrooms1,100-1,500 ft²interior
    MLS® N14159008

7646 Yonge Street

Want to see it in person? We will book it.

Private showings usually happen within a day or two. We confirm the time with the listing brokerage and meet you at the door, with our honest read on the home and its price.