1 / 39
NewCondo

942 Yonge Street, Unit 904

Annex · Toronto, M4W 3S8

$379,900

Beds
0
Baths
1
Size
0-499 ft²
Type
Condo
Listed
Listed today
MLS®
C14148668

About this home

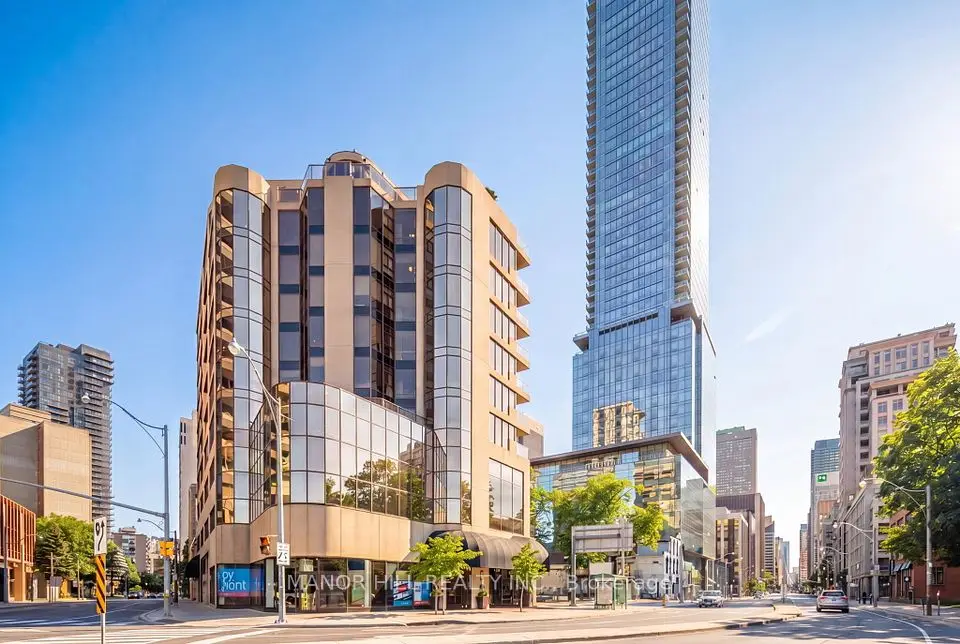
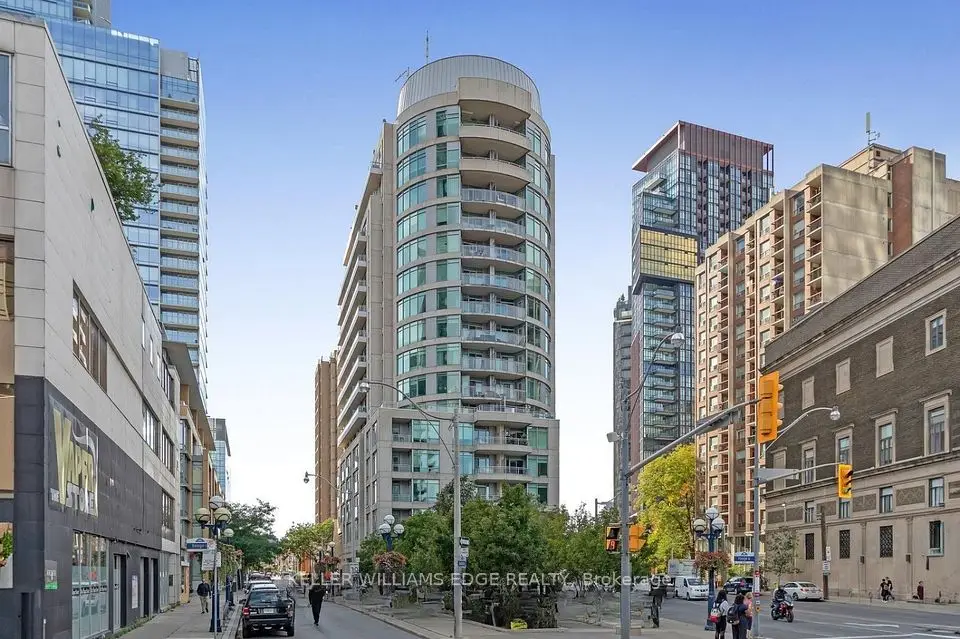
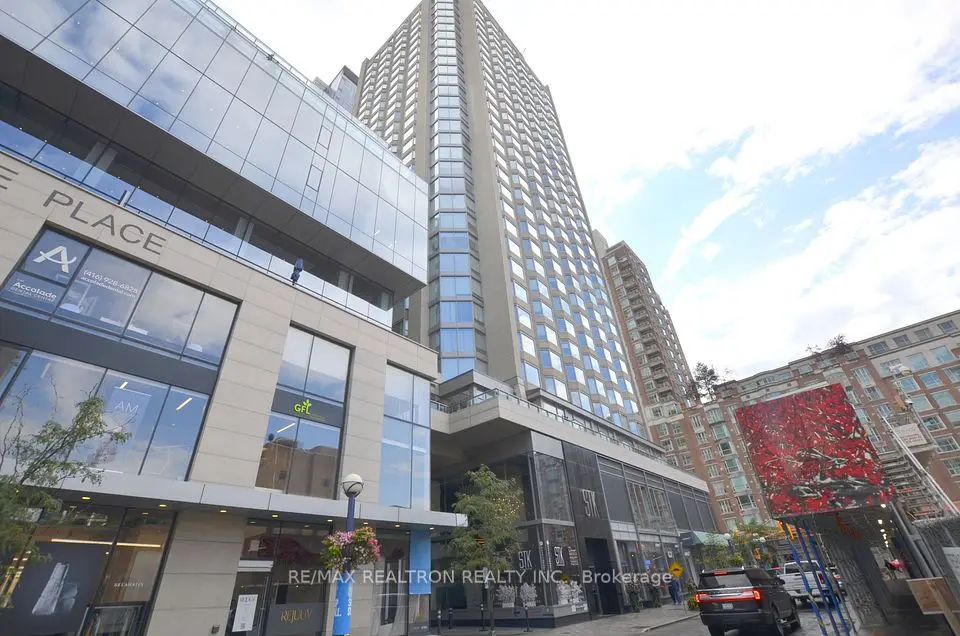
Welcome to The Memphis at 942 Yonge Street, Suite 904-an exceptional 442-square-foot condo with 1 underground parking spot included. This urban retreat is ideally located right where the high-energy lifestyle of Yorkville meets the serene green spaces of Rosedale. Step inside to discover a completely transformed, light-filled layout crafted with maximum living efficiency in mind. The fully renovated kitchen has brand-new tile flooring, premium soft-close doors and drawers, elegant quartz countertops and a matching quartz backsplash. It comes fully equipped with full-size stainless steel appliances, including a Samsung fridge, a Samsung electric easy-clean range with a built-in hood fan, and a premium Bosch dishwasher. The versatile open-concept floor plan effortlessly accommodates distinct living and dining zones where you can comfortably host friends for dinner or board game nights, complete with a convenient breakfast bar, a dedicated home office nook, and a bed area right next to the spacious walk-in closet. The renovated bathroom features a Jacuzzi tub, brand new tile and shower fixtures, and a stylish new vanity topped with quartz. The laundry closet is equipped with a brand-new washer and dryer tower. This turnkey suite includes an undergound parking spot, and exceptionally low maintenance fees that include all utilities. Residents of The Memphis enjoy top-tier building amenities, including a 24-hour concierge, a gym, a relaxing sauna, a party room, and a rooftop terrace with a BBQ. Located just steps from dual-line subway access at Bloor-Yonge and Rosedale stations, world-class dining, luxury boutique shopping, exercise studios, and Rosedale's iconic parks, tennis courts, and ravine trails, this home offers an unmatched downtown Toronto lifestyle.

Property details

MLS® number
C14148668
Property type
Condo Apartment
Style
Apartment
Bedrooms
0
Bathrooms
1
Kitchens
1
Interior size
0-499 ft²
Approximate age
31-50 years
Heating
Forced Air, Gas
Cooling
Central Air
Parking
1 total, garage: underground
Exterior
Concrete
Property taxes
$2,087 (2026)
Maintenance fee
$514 (includes cac, common elements, heat, hydro, building insurance, parking, water)
Locker
None
Exposure
North
Possession
Flexible
Cross street
Yonge / Davenport
Community
Annex
City
Toronto

Rooms

  • Living Room

    16' 10" × 7' 7"

    Flat

    Living Room

  • Dining Room

    9' × 7'

    Ground

    Dining Room

  • Dining Room

    16' 10" × 7' 7"

    Flat

    Laminate, Large Window, Combined w/Living

  • Kitchen

    8' × 6' 9"

    Ground

    Kitchen

  • Bedroom

    9' 1" × 6' 5"

    Flat

    Laminate, Open Concept, Walk-In Closet(s)

  • Kitchen

    9' 4" × 7' 4"

    Flat

    Tile Floor, Quartz Counter, Stainless Steel Appl

Room measurements are provided by the listing brokerage, converted from metres. They are deemed reliable but not guaranteed; verify before relying on them.

Location

Annex · Toronto, near Yonge / Davenport

942 Yonge Street, Unit 904, Toronto

Approximate location, placed by postal code. Map data © OpenStreetMap contributors, tiles by OpenFreeMap.

Mortgage estimate

$1,682per month

$75,980 down · 4.5% · 25 years

Down payment

%
Open the full calculator

An estimate, not a quote. Less than 20% down adds mortgage default insurance to the loan.

Toronto

Similar homes nearby

See more homes

7646 Yonge Street

Want to see it in person? We will book it.

Private showings usually happen within a day or two. We confirm the time with the listing brokerage and meet you at the door, with our honest read on the home and its price.