1 / 49
NewCondoOpen house

1331 Bay Street, Unit 803

Annex · Toronto, M5R 2C4

$398,000

Beds
1
Baths
1
Size
700-799 ft²
Type
Condo
Listed
Listed today
MLS®
C14123700

Open house

  • Saturday, October 31, 2:00 pm to 4:00 pm
  • Sunday, November 1, 2:00 pm to 4:00 pm

Times are Toronto time. Open houses can change, so check with us before you go.

About this home

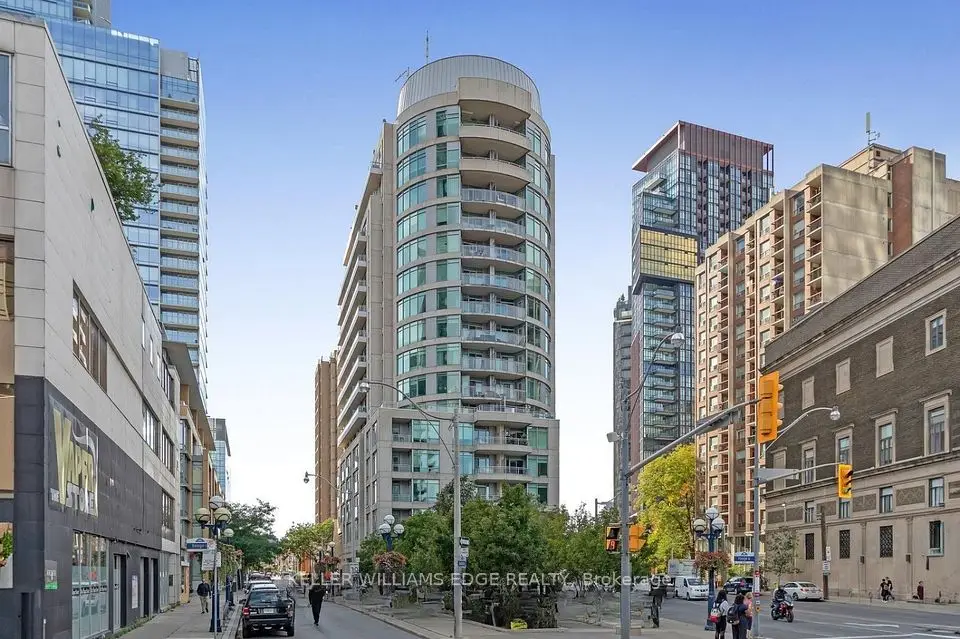
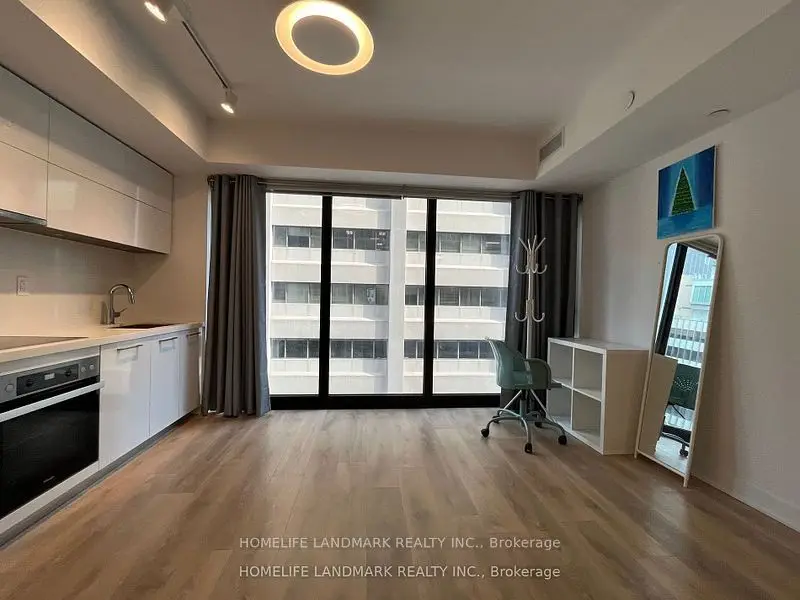
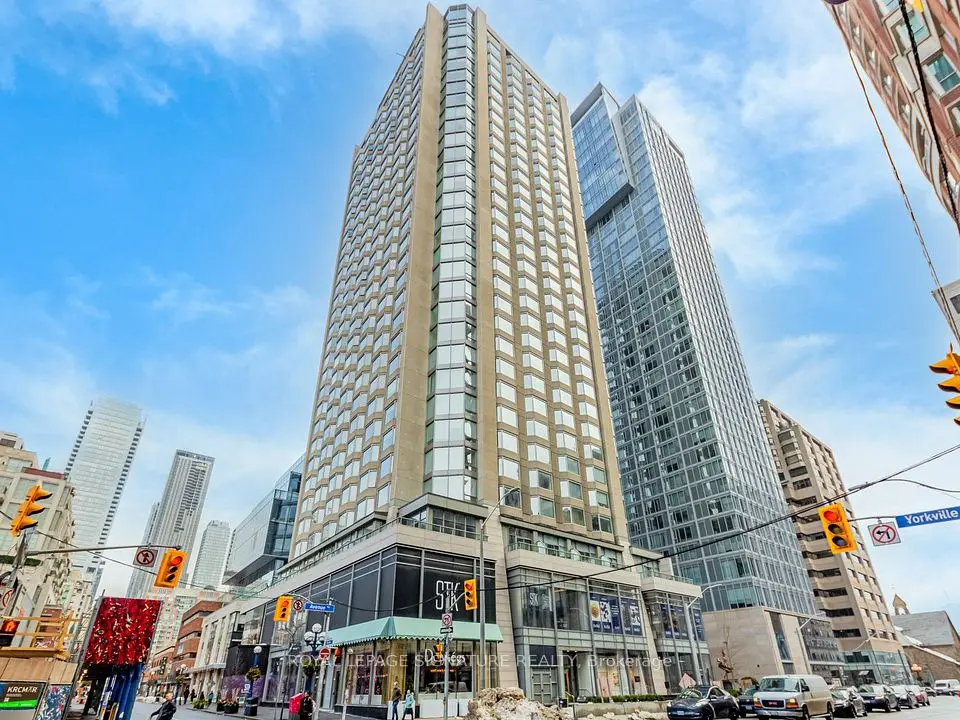
Rarely Available. Luxurious and Spacious One-Bedroom Suite In Boutique Yorkville Condo. With Only 24 Residential Units Offering Exclusivity And Privacy. Well-Appointed And Meticulously Maintained Suite Featuring Timeless Finishes And Oversized Rooms. An Expansive Layout Filled With Natural Light From Floor To Ceiling Windows Across The Entire Suite. Gorgeous Hardwood Floors Throughout. Covered Balcony With Wood Decking. Wood-Burning Fireplace. Custom Kitchen With Premium Kitchen-Aid Appliances, Marble Countertops And Pullout Pantry. Extra-Large Bedroom With Double Genuine California Closets. Marble Floor Bath With Oversized Corner Tub And Separate Shower. Ensuite Laundry. Afternoon Sun Exposure Off The Balcony. Parking And Extra-Large Locker Included.Building Features Lower Private Roof-Top Patio With BBQ And Gardens. Wifi-Enabled Party/Meeting Room With Kitchen, Full Gym, Saunas, Security, Visitors Parking. 100 Walk Score: Steps From Upscale Shopping, Restaurants, Parks, Galleries, Attractions, And TTC. Exceptional Yorkville Value!

Property details

MLS® number
C14123700
Property type
Condo Apartment
Style
Apartment
Bedrooms
1
Bathrooms
1
Kitchens
1
Interior size
700-799 ft²
Approximate age
31-50 years
Heating
Fan Coil, Gas
Cooling
Central Air
Parking
1 total, garage: underground
Fireplace
Yes
Exterior
Concrete, Stone
Property taxes
$3,606 (2026)
Maintenance fee
$1,757 (includes common elements, building insurance, parking, water)
Locker
Exclusive
Exposure
North
Possession
30/60
Cross street
Bay St / Davenport Rd
Community
Annex
City
Toronto

Rooms

  • Foyer

    6' × 5'

    Main

    Foyer

  • Living Room

    17' 11" × 12' 5"

    Main

    Living Room

  • Dining Room

    10' 4" × 8' 7"

    Main

    Dining Room

  • Other

    8' 7" × 6' 2"

    Main

    Other

  • Kitchen

    11' 5" × 7' 10"

    Main

    Kitchen

  • Primary Bedroom

    14' 3" × 12'

    Main

    Primary Bedroom

Room measurements are provided by the listing brokerage, converted from metres. They are deemed reliable but not guaranteed; verify before relying on them.

Location

Annex · Toronto, near Bay St / Davenport Rd

1331 Bay Street, Unit 803, Toronto

Approximate location, placed by postal code. Map data © OpenStreetMap contributors, tiles by OpenFreeMap.

Mortgage estimate

$1,762per month

$79,600 down · 4.5% · 25 years

Down payment

%
Open the full calculator

An estimate, not a quote. Less than 20% down adds mortgage default insurance to the loan.

Toronto

Similar homes nearby

See more homes

7646 Yonge Street

Want to see it in person? We will book it.

Private showings usually happen within a day or two. We confirm the time with the listing brokerage and meet you at the door, with our honest read on the home and its price.

1331 Bay Street, Unit 803, Toronto | Condo for sale