1 / 50
NewDetachedOpen house

91 Glensteeple Trail

Aurora Estates · Aurora, L4G 3T1

$3,280,000

Beds
4+3
Baths
7
Size
3,500-5,000 ft²
Type
Detached
Listed
Listed today
MLS®
N14195922

Open house

  • Saturday, November 21, 2:00 pm to 4:00 pm
  • Sunday, November 22, 2:00 pm to 4:00 pm

Times are Toronto time. Open houses can change, so check with us before you go.

About this home

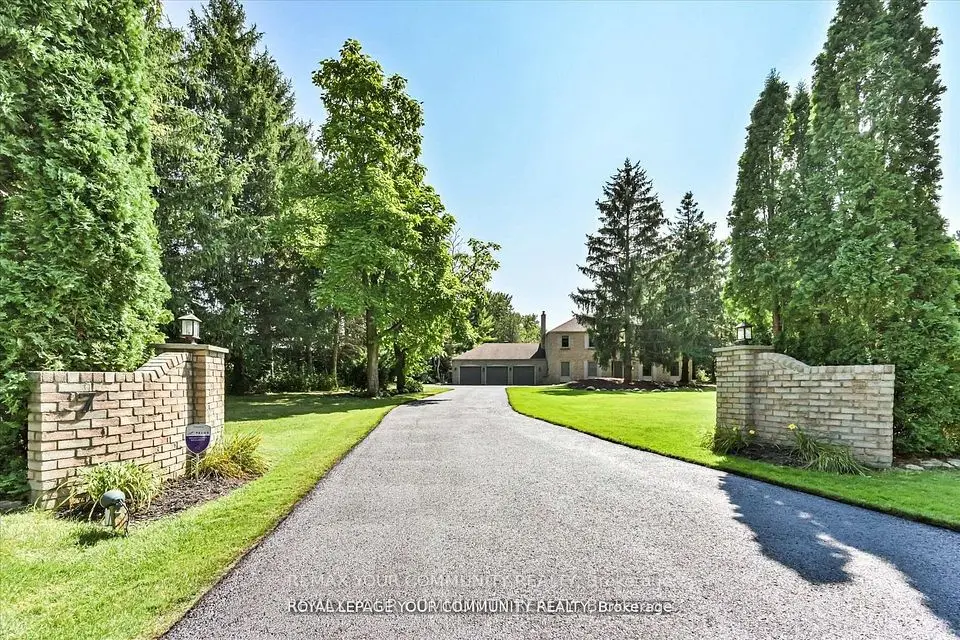
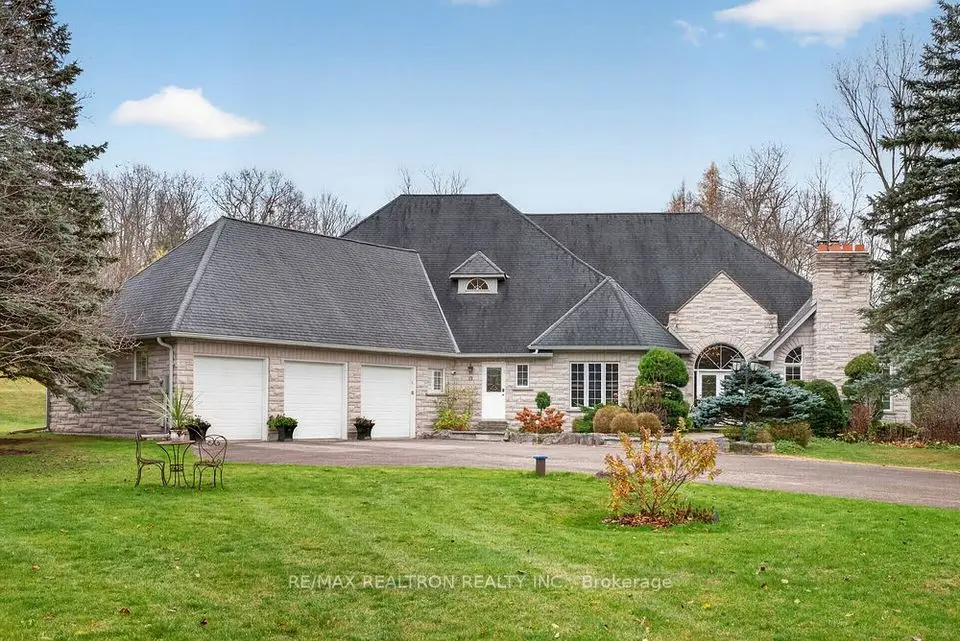
Welcome To "Château Glensteeple". A Distinctive Turret, Steep Rooflines, Arched Windows, And A Stone-And-Stucco Façade Establish An Elegant French-Inspired Presence In Aurora's Glenridge Estates. Set On A Generous 49-By-183-Foot Lot, This Distinguished Residence Offers Approximately 7,200 Sq. Ft. Of Finished Living Space, Including An Expansive Walk-Out Lower Level.Intricate Coffered And Tray Ceilings, Rich Hardwood Floors, And Finely Detailed Crown Mouldings Bring Timeless Character To The Main Floor. A Sunlit Music Room, Framed By A Graceful Curve Of Tall Windows, Provides An Inviting Setting For Music And Quiet Reflection. The Formal Living And Dining Rooms Share A Striking Double-Sided Fireplace With A Floor-To-Ceiling Stone Surround, Lending Warmth And Elegance To Gatherings.At The Heart Of The Home, The Gourmet Kitchen Pairs Extensive White Cabinetry With Stone Countertops, Stainless Steel Appliances, And A Generous Centre Island With Breakfast Seating. A Separate Servery Offers Additional Preparation Space For Effortless Entertaining, While The Adjoining Breakfast Area Enjoys Beautiful Forest Views. The Family Room Provides A Welcoming Place To Unwind Beneath A Detailed Coffered Ceiling, With A Decorative Fireplace Mantel And Flanking Built-In Cabinetry.The Generously Proportioned Primary Suite Offers A Private Retreat, Complemented By A Spa-Inspired Ensuite With A Sculptural Freestanding Tub And Separate Vanities. Three Additional Upstairs Bedrooms Provide Comfortable Accommodations For Family And Guests.The Finished Walk-Out Lower Level Extends The Home's Living And Entertaining Spaces With A Second Kitchen And Spacious Recreation And Lounge Areas, Equally Suited To Movie Nights, Games, And Relaxed Evenings At Home.Located Near St. Andrew's College, Château Glensteeple Brings Together Distinctive Architecture, Elegant Interiors, And Exceptional Space For Family Living.

Property details

MLS® number
N14195922
Property type
Detached
Style
2-Storey
Bedrooms
4+3
Bathrooms
7
Kitchens
2
Interior size
3,500-5,000 ft²
Approximate age
0-5 years
Lot
49.74 × 184.92 ft
Basement
Finished with Walk-Out
Heating
Forced Air, Gas
Cooling
Central Air
Parking
5 total, garage: built-in
Fireplace
Natural Gas
Exterior
Brick
Property taxes
$18,243 (2025)
Possession
TBA
Cross street
Yonge/Bloomington
Community
Aurora Estates
City
Aurora

Rooms

  • Living Room

    15' 10" × 13' 4"

    Main

    Living Room

  • Dining Room

    15' 8" × 13' 4"

    Main

    Dining Room

  • Office

    15' × 17' 2"

    Main

    Hardwood Floor, Bay Window, Crown Moulding

  • Family Room

    22' 4" × 15'

    Main

    Family Room

  • Kitchen

    18' 5" × 10' 10"

    Main

    Kitchen

  • Breakfast

    18' 5" × 11' 11"

    Main

    Breakfast

  • Primary Bedroom

    20' 4" × 16' 3"

    Second

    Primary Bedroom

  • Sitting

    15' 9" × 13' 1"

    Second

    Sitting

  • Bedroom 2

    15' 3" × 13' 7"

    Second

    Bedroom 2

  • Bedroom 3

    15' 3" × 14'

    Second

    Bedroom 3

  • Bedroom 4

    18' 11" × 18'

    Second

    Bedroom 4

  • Recreation

    33' 9" × 42' 10"

    Lower

    Hardwood Floor, Double Doors, Walk-Out

  • Kitchen

    7' 9" × 9' 7"

    Lower

    Hardwood Floor, B/I Appliances, Backsplash

  • Bedroom

    9' 1" × 10' 8"

    Lower

    Hardwood Floor

  • Bedroom 2

    9' 1" × 17' 6"

    Lower

    Hardwood Floor

  • Bedroom 3

    10' 8" × 12' 7"

    Lower

    Hardwood Floor

  • Bathroom

    Basement

  • Room

Room measurements are provided by the listing brokerage, converted from metres. They are deemed reliable but not guaranteed; verify before relying on them.

Location

Aurora Estates · Aurora, near Yonge/Bloomington

91 Glensteeple Trail, Aurora

Approximate location, placed by postal code. Map data © OpenStreetMap contributors, tiles by OpenFreeMap.

Mortgage estimate

$14,523per month

$656,000 down · 4.5% · 25 years

Down payment

%
Open the full calculator

An estimate, not a quote. Less than 20% down adds mortgage default insurance to the loan.

Aurora

Similar homes nearby

See more homes
  • NewDetached

    $2,999,000

    7 Gilbert Drive

    Aurora Estates · Aurora

    3+2bedrooms5bathrooms3,500-5,000 ft²interior
    MLS® N14181372
  • Detached

    $3,488,000

    14038 Bayview Avenue

    Aurora Estates · Aurora

    3bedrooms3bathrooms2,500-3,000 ft²interior
    MLS® N14147058
  • Detached

    $3,599,000

    7 Skyview Lane

    Aurora Estates · Aurora

    4bedrooms3bathrooms2,500-3,000 ft²interior
    MLS® N14141144

7646 Yonge Street

Want to see it in person? We will book it.

Private showings usually happen within a day or two. We confirm the time with the listing brokerage and meet you at the door, with our honest read on the home and its price.