1 / 50
NewDetached

7 Gilbert Drive

Aurora Estates · Aurora, L4G 6W8

$2,999,000

Beds
3+2
Baths
5
Size
3,500-5,000 ft²
Type
Detached
Listed
Listed today
MLS®
N14181372

About this home

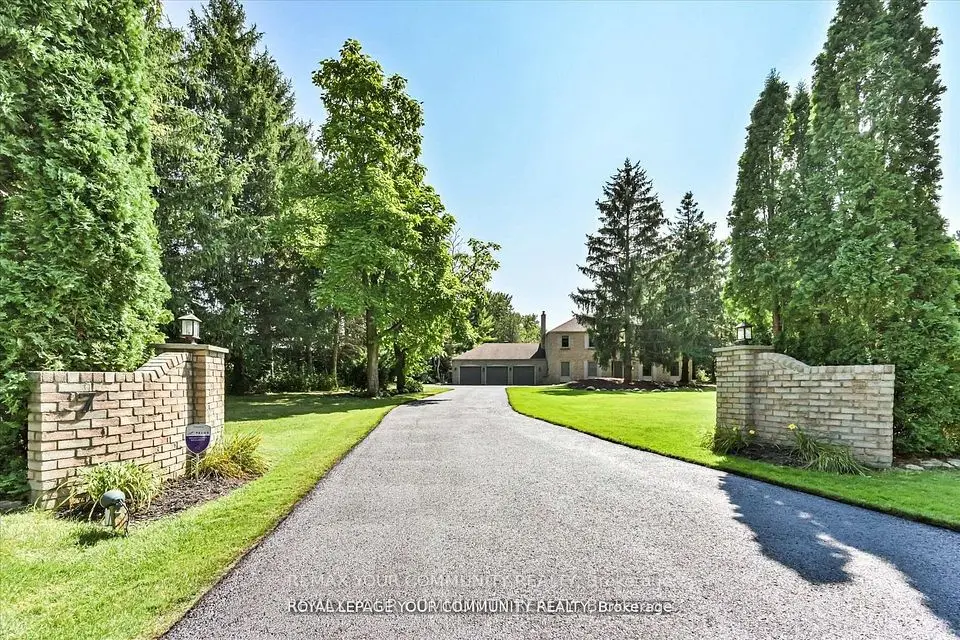
Set against a south-facing forest backdrop beside Beacon Hall Golf Club, this custom-built bungaloft offers over 6,000 sq. ft. of finished living space in a private Aurora setting. Soaring cathedral ceilings and abundant natural light define the open-concept layout, while a dramatic two-storey family room anchors the main level. The chef's kitchen overlooks the principal living areas and features premium Sub-Zero, Miele, and Thermador appliances, including a six-burner gas range with double ovens. Four fireplaces, hardwood floors, extensive crown moulding, recessed lighting, and a solid oak open staircase speak to the craftsmanship throughout. The wood-panelled library offers a quiet place to work or unwind.A custom two-level deck with a built-in BBQ extends the living space outdoors, with room to dine and entertain overlooking the forest. The professionally finished walk-out lower level includes two spacious bedrooms, each with its own ensuite, offering privacy for overnight guests or extended family.Enjoy the privacy of an estate setting with easy access to Highways 404 and 400 and the convenience of nearby Aurora GO Station, public transit, parks, trails, schools, shops, and restaurants.

Property details

MLS® number
N14181372
Property type
Detached
Style
Bungaloft
Bedrooms
3+2
Bathrooms
5
Kitchens
1
Interior size
3,500-5,000 ft²
Lot
313.43 × 369.57 ft
Basement
Finished with Walk-Out
Heating
Forced Air, Gas
Cooling
Central Air
Parking
15 total, garage: attached
Fireplace
Natural Gas, Wood
Exterior
Stone
Property taxes
$18,686 (2025)
Possession
Immediate
Cross street
Yonge St. / Gilbert Dr.
Community
Aurora Estates
City
Aurora

Rooms

  • Living Room

    21' 2" × 14' 4"

    Main

    Vaulted Ceiling(s), Fireplace, Broadloom

  • Dining Room

    18' 3" × 14' 4"

    Main

    Vaulted Ceiling(s), Combined w/Living, Pot Lights

  • Kitchen

    15' 2" × 16'

    Main

    Stainless Steel Appl, Centre Island, Pantry

  • Breakfast

    12' × 16'

    Main

    Hardwood Floor, Combined w/Kitchen, Overlooks Backyard

  • Family Room

    20' × 24'

    Main

    Gas Fireplace, Hardwood Floor, Built-in Speakers

  • Office

    14' × 14' 5"

    Main

    Panelled, Picture Window, B/I Bookcase

  • Primary Bedroom

    21' 10" × 19' 10"

    Main

    Hardwood Floor, 5 Pc Ensuite, His and Hers Closets

  • Bedroom 2

    12' × 17' 7"

    Second

    Broadloom, Picture Window, B/I Closet

  • Bedroom 3

    12' × 15'

    Second

    Broadloom, Picture Window, B/I Closet

  • Bedroom 4

    26' 4" × 19' 8"

    Basement

    South View, 3 Pc Ensuite, Walk-In Closet(s)

  • Bedroom 5

    24' × 14' 1"

    Basement

    South View, 3 Pc Ensuite, Walk-In Closet(s)

Room measurements are provided by the listing brokerage, converted from metres. They are deemed reliable but not guaranteed; verify before relying on them.

Location

Aurora Estates · Aurora, near Yonge St. / Gilbert Dr.

7 Gilbert Drive, Aurora

Approximate location, placed by postal code. Map data © OpenStreetMap contributors, tiles by OpenFreeMap.

Mortgage estimate

$13,279per month

$599,800 down · 4.5% · 25 years

Down payment

%
Open the full calculator

An estimate, not a quote. Less than 20% down adds mortgage default insurance to the loan.

Aurora

Similar homes nearby

See more homes
  • Detached

    $3,488,000

    14038 Bayview Avenue

    Aurora Estates · Aurora

    3bedrooms3bathrooms2,500-3,000 ft²interior
    MLS® N14147058
  • Detached

    $3,599,000

    7 Skyview Lane

    Aurora Estates · Aurora

    4bedrooms3bathrooms2,500-3,000 ft²interior
    MLS® N14141144
  • Detached

    $2,390,000Price change

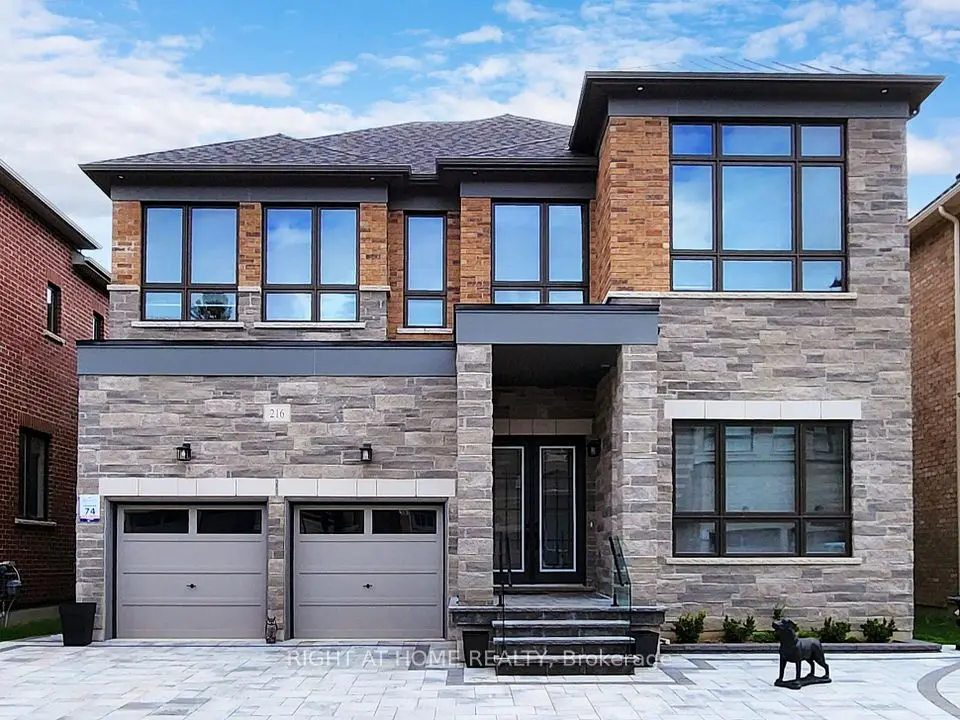
    216 Sunset Vista Court E

    Aurora Estates · Aurora

    4bedrooms5bathrooms3,500-5,000 ft²interior
    MLS® N14131140

7646 Yonge Street

Want to see it in person? We will book it.

Private showings usually happen within a day or two. We confirm the time with the listing brokerage and meet you at the door, with our honest read on the home and its price.