1 / 31
NewDetached

9 Fallingbrook Wood

Birchcliffe-Cliffside · Scarborough, M1N 1B7

$2,879,000

Beds
4+1
Baths
4
Size
2,000-2,500 ft²
Type
Detached
Listed
Listed today
MLS®
E14163808

About this home

A different kind of quiet... Fallingbrook Woods offers a special serenity. Tucked away on a quiet street, and surrounded by mature trees, 9 Fallingbrook Woods is a home where nature, light and gracious living come together.Step inside to a grand entrance that welcomes you into this spacious light-filled home. Large picture windows bring the surrounding gardens and trees into view, while a custom skylight fills the upper landing with a natural glow. The spacious main floor is ideal for both everyday living and entertaining, with an elegant living room featuring a gas fireplace, a separate dining room and a gourmet kitchen that opens onto a secluded garden. Beautifully landscaped with Japanese and English-inspired gardens, mature trees and flowering perennials, the backyard is a wonderful place to unwind, complete with a BC Red Cedar Ofuro Tub.Upstairs, you'll find four spacious sunfilled bedrooms, offering plenty of space and versatility. The generous primary bedroom is a lovely retreat, with ravine views and a luxurious ensuite featuring a large soaker tub, perfect for unwinding at the end of the day.The finished walk-out lower level offers even more room to enjoy, with a second gas fireplace and plenty of flexibility for family, guests or a comfortable recreation space. A double garage adds valuable parking and extra workspace, while the Romeo and Juliet-style front balcony offers a lovely spot to take in the morning sunlight with a cup of coffee or to wind down the day with a glass of wine while taking in the beautiful Fallingbrook streetscape. With Courcelette Public School, Kingston Road, Queen Street East and the Beach boardwalk all within walking distance. A rare balance of privacy, beauty and connection, where the city feels close, but the world slows down.
Take the virtual tour

Property details

MLS® number
E14163808
Property type
Detached
Style
2-Storey
Bedrooms
4+1
Bathrooms
4
Kitchens
1
Interior size
2,000-2,500 ft²
Lot
43.46 × 125 ft
Basement
Finished with Walk-Out
Heating
Forced Air, Gas
Cooling
Central Air
Parking
6 total, garage: built-in
Fireplace
Yes
Exterior
Brick, Stone
Property taxes
$12,430 (2026)
Possession
TBD
Cross street
Fallingbrook/the lake
Community
Birchcliffe-Cliffside
City
Scarborough

Rooms

  • Living Room

    15' 8" × 21' 1"

    Main

    Hardwood Floor, Gas Fireplace, W/O To Terrace

  • Dining Room

    13' 8" × 14' 5"

    Main

    Hardwood Floor, W/O To Yard

  • Kitchen

    13' 10" × 14' 2"

    Main

    Granite Counters, Stainless Steel Appl, W/O To Yard

  • Primary Bedroom

    18' 5" × 14' 6"

    Second

    Hardwood Floor, 4 Pc Ensuite, Walk-In Closet(s)

  • Bedroom 2

    13' 9" × 13' 4"

    Second

    Hardwood Floor, Double Closet, Window

  • Bedroom 3

    11' 9" × 14' 2"

    Second

    Hardwood Floor, Double Closet, Window

  • Bedroom 4

    11' 7" × 14' 5"

    Second

    Hardwood Floor, Double Closet, Window

  • Recreation

    13' 5" × 22' 7"

    Basement

    Hardwood Floor, Fireplace, W/O To Garage

  • Office

    13' 5" × 9' 7"

    Basement

    Broadloom, B/I Shelves, Window

  • Laundry

    11' 7" × 13' 3"

    Basement

    Laundry Sink, B/I Shelves, Window

Room measurements are provided by the listing brokerage, converted from metres. They are deemed reliable but not guaranteed; verify before relying on them.

Location

Birchcliffe-Cliffside · Scarborough, near Fallingbrook/the lake

9 Fallingbrook Wood, Scarborough

Approximate location, placed by postal code. Map data © OpenStreetMap contributors, tiles by OpenFreeMap.

Mortgage estimate

$12,748per month

$575,800 down · 4.5% · 25 years

Down payment

%
Open the full calculator

An estimate, not a quote. Less than 20% down adds mortgage default insurance to the loan.

Scarborough

Similar homes nearby

See more homes
  • Detached

    $2,769,000

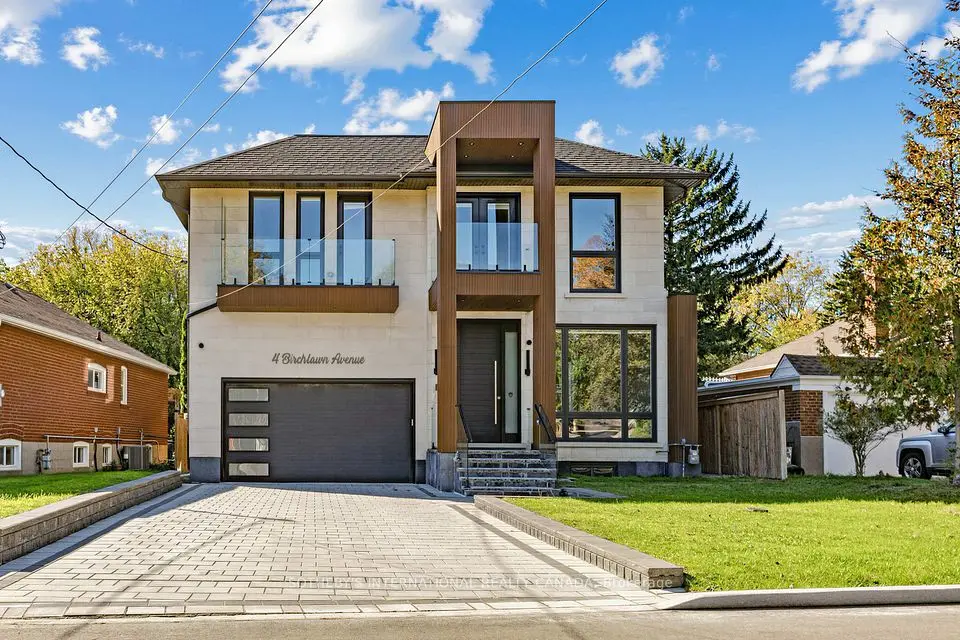
    4 Birchlawn Avenue

    Birchcliffe-Cliffside · Scarborough

    4+2bedrooms6bathrooms3,500-5,000 ft²interior
    MLS® E14122478
  • Detached

    $2,600,000Price change

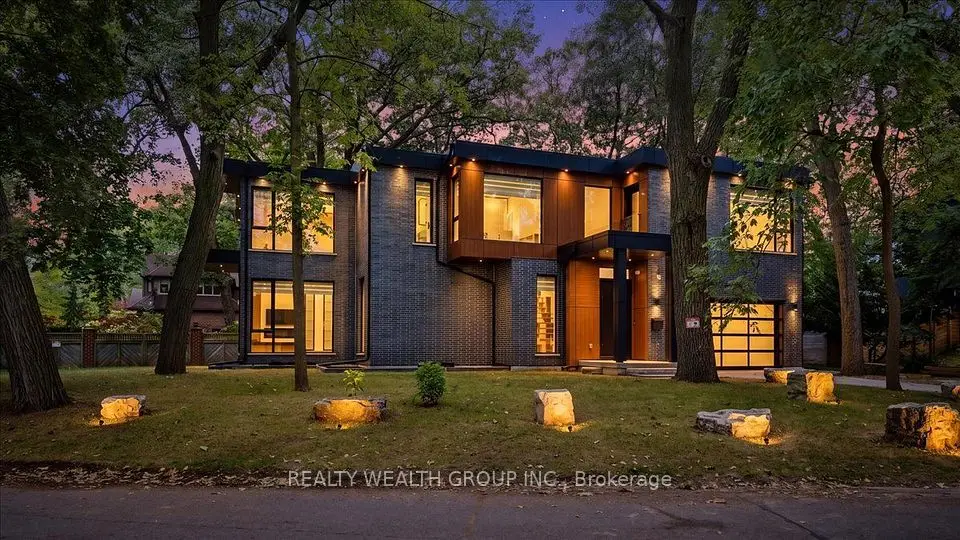
    2 Kingsbury Crescent

    Birchcliffe-Cliffside · Scarborough

    4+1bedrooms6bathrooms3,000-3,500 ft²interior
    MLS® E14101610
  • Detached

    $2,950,000

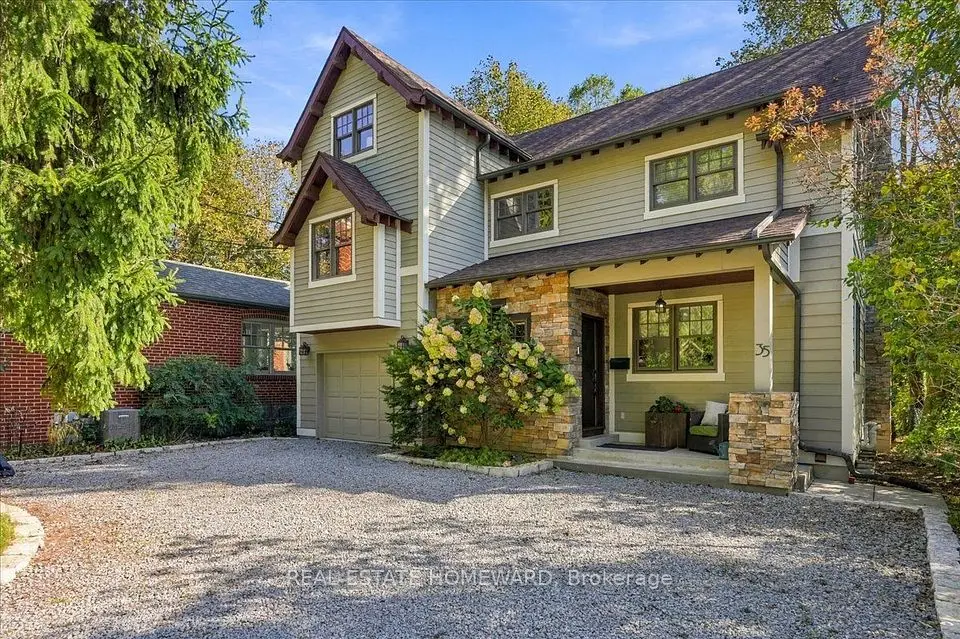
    35 Springbank Avenue

    Birchcliffe-Cliffside · Scarborough

    3bedrooms4bathrooms2,000-2,500 ft²interior
    MLS® E14031510

7646 Yonge Street

Want to see it in person? We will book it.

Private showings usually happen within a day or two. We confirm the time with the listing brokerage and meet you at the door, with our honest read on the home and its price.