1 / 50
Detached

4 Birchlawn Avenue

Birchcliffe-Cliffside · Scarborough, M1N 1H9

$2,769,000

Beds
4+2
Baths
6
Size
3,500-5,000 ft²
Type
Detached
Listed
20 days
MLS®
E14122478

About this home

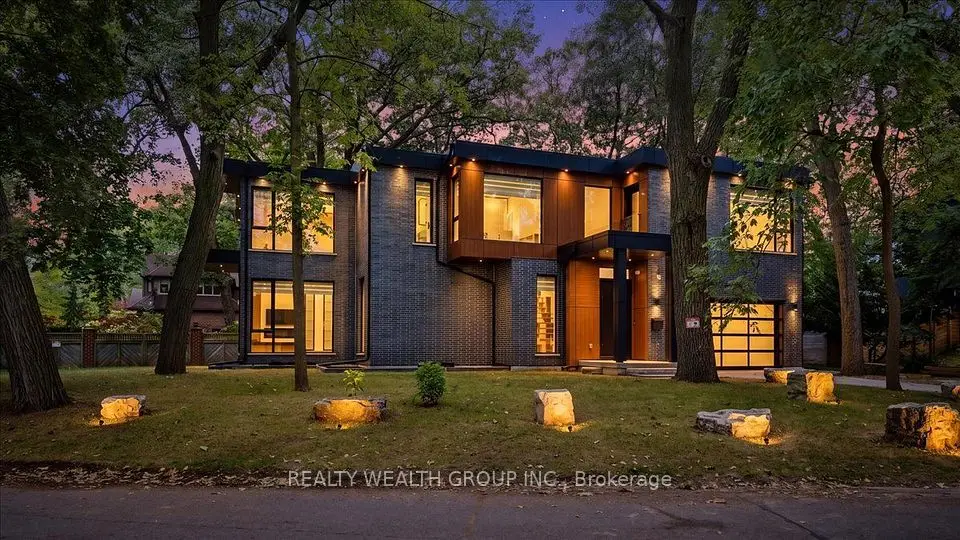
Custom-built contemporary home in Birchcliffe-Cliffside, close to Lake Ontario and the Scarborough Bluffs. Offering approximately 4,800 sq. ft. of living space, including about 3,660 sq. ft. above grade and an additional 1061 sq. ft. in the finished walk-out basement, this bright and thoughtfully laid-out home features 4 bedrooms, 5 bathrooms and parking for 6 vehicles. High-end finishes, skylights and balconies off the rooms add to its appeal.The main floor features hardwood flooring, high ceilings, pot lights and large windows. The chef-inspired kitchen offers a generous centre island, built-in appliances, a Wolf gas range, quartz counters with matching backsplash and two sinks. The adjoining living room features a custom built-in wall unit with fireplace and a walkout to the spacious backyard.A glass-railing staircase leads to the upper level, where hardwood flooring and custom closets continue throughout. The primary suite includes a custom walk-in closet and a 5-piece ensuite with a soaker tub, double sinks and glass shower. The finished walk-out basement offers two bedrooms and a 3-piece bathroom. Conveniently located near Kingston Road shops and restaurants, with lakefront parks nearby.
Take the virtual tour

Property details

MLS® number
E14122478
Property type
Detached
Style
2-Storey
Bedrooms
4+2
Bathrooms
6
Kitchens
2
Interior size
3,500-5,000 ft²
Approximate age
0-5 years
Lot
55.95 × 134.92 ft
Basement
Finished with Walk-Out
Heating
Forced Air, Gas
Cooling
Central Air
Parking
4 total, garage: built-in
Fireplace
Yes
Exterior
Stucco (Plaster), Brick
Property taxes
$9,705 (2025)
Possession
TBA
Cross street
Danforth Ave & Kingston Rd
Community
Birchcliffe-Cliffside
City
Scarborough

Rooms

  • Living Room

    15' 9" × 12' 2"

    Main

    Hardwood Floor, Pot Lights, Open Concept

  • Room

    12' 10" × 10' 6"

    Main

    Hardwood Floor, Pot Lights, Window

  • Kitchen

    15' 5" × 15' 1"

    Main

    Hardwood Floor, Quartz Counter, Stainless Steel Appl

  • Breakfast

    15' 5" × 7' 3"

    Main

    Hardwood Floor, Pot Lights, Open Concept

  • Family Room

    11' 10" × 11' 2"

    Main

    Hardwood Floor, W/O To Patio, Gas Fireplace

  • Primary Bedroom

    15' 5" × 13' 5"

    Second

    W/O To Balcony, 5 Pc Ensuite, Walk-In Closet(s)

  • Bedroom 2

    14' 9" × 11' 2"

    Second

    Hardwood Floor, 4 Pc Ensuite, W/O To Terrace

  • Bedroom 3

    13' 1" × 12' 10"

    Second

    Hardwood Floor, 4 Pc Ensuite, Walk-In Closet(s)

  • Bedroom 4

    15' 1" × 12' 2"

    Second

    Hardwood Floor, 4 Pc Ensuite, Double Closet

  • Living Room

    17' 1" × 11' 10"

    Basement

    Laminate, Pot Lights, Walk-Out

  • Kitchen

    14' 9" × 12' 6"

    Basement

    Laminate, Pot Lights, Wet Bar

  • Bedroom

    12' 2" × 10' 2"

    Basement

    Laminate, 3 Pc Ensuite, Double Closet

  • Bedroom

    18' 4" × 11' 10"

    Basement

    Laminate, Closet

Room measurements are provided by the listing brokerage, converted from metres. They are deemed reliable but not guaranteed; verify before relying on them.

Location

Birchcliffe-Cliffside · Scarborough, near Danforth Ave & Kingston Rd

4 Birchlawn Avenue, Scarborough

Approximate location, placed by postal code. Map data © OpenStreetMap contributors, tiles by OpenFreeMap.

Mortgage estimate

$12,261per month

$553,800 down · 4.5% · 25 years

Down payment

%
Open the full calculator

An estimate, not a quote. Less than 20% down adds mortgage default insurance to the loan.

Scarborough

Similar homes nearby

See more homes
  • NewDetached

    $2,879,000

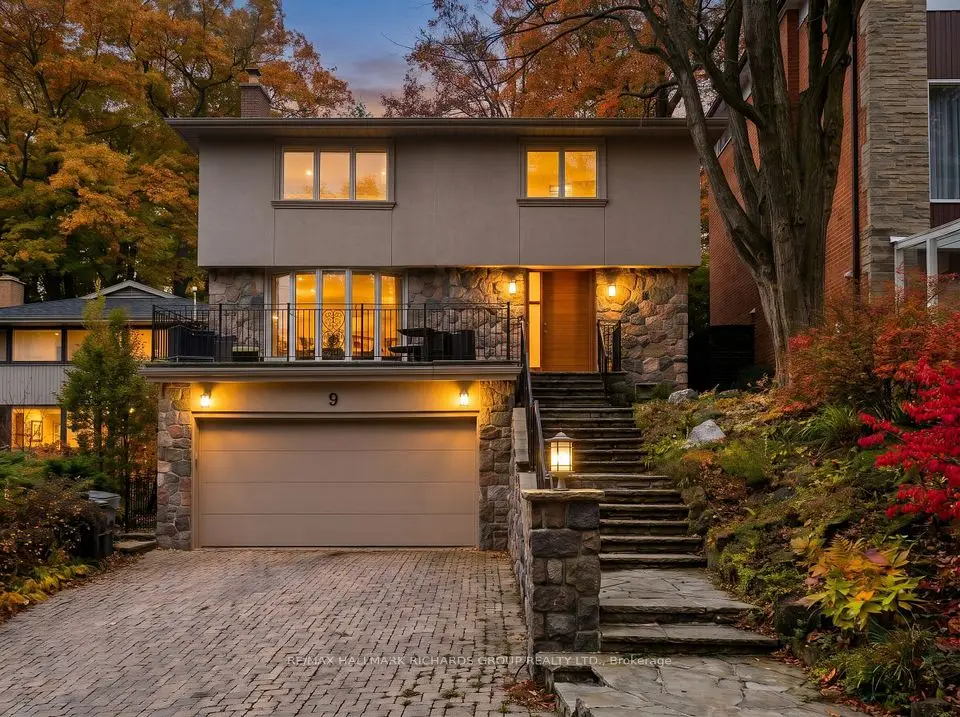
    9 Fallingbrook Wood

    Birchcliffe-Cliffside · Scarborough

    4+1bedrooms4bathrooms2,000-2,500 ft²interior
    MLS® E14163808
  • Detached

    $2,399,000Price change

    2 Kingsbury Crescent

    Birchcliffe-Cliffside · Scarborough

    4+1bedrooms6bathrooms3,000-3,500 ft²interior
    MLS® E14101610
  • Detached

    $2,950,000

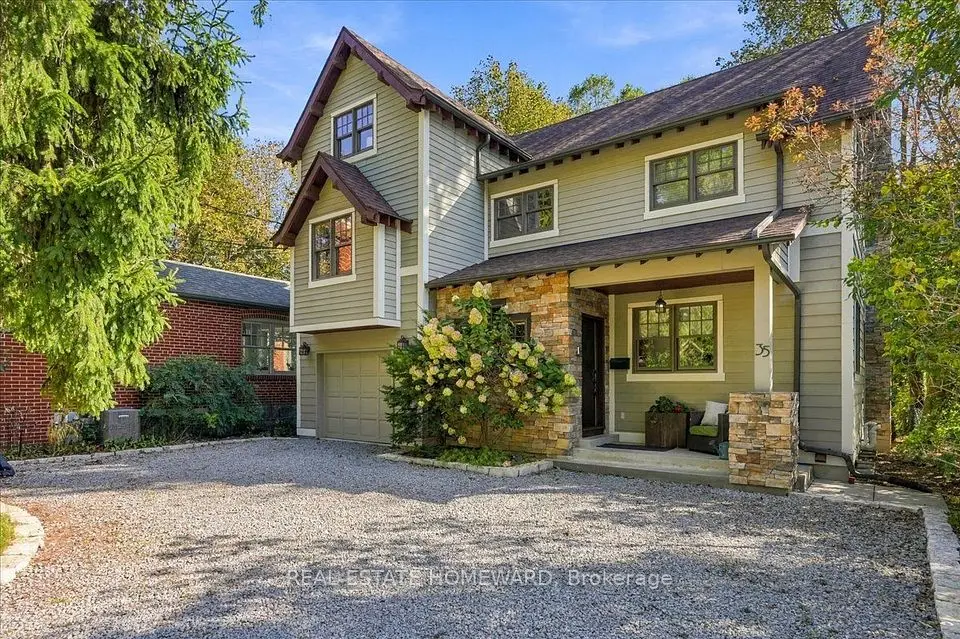
    35 Springbank Avenue

    Birchcliffe-Cliffside · Scarborough

    3bedrooms4bathrooms2,000-2,500 ft²interior
    MLS® E14031510

7646 Yonge Street

Want to see it in person? We will book it.

Private showings usually happen within a day or two. We confirm the time with the listing brokerage and meet you at the door, with our honest read on the home and its price.