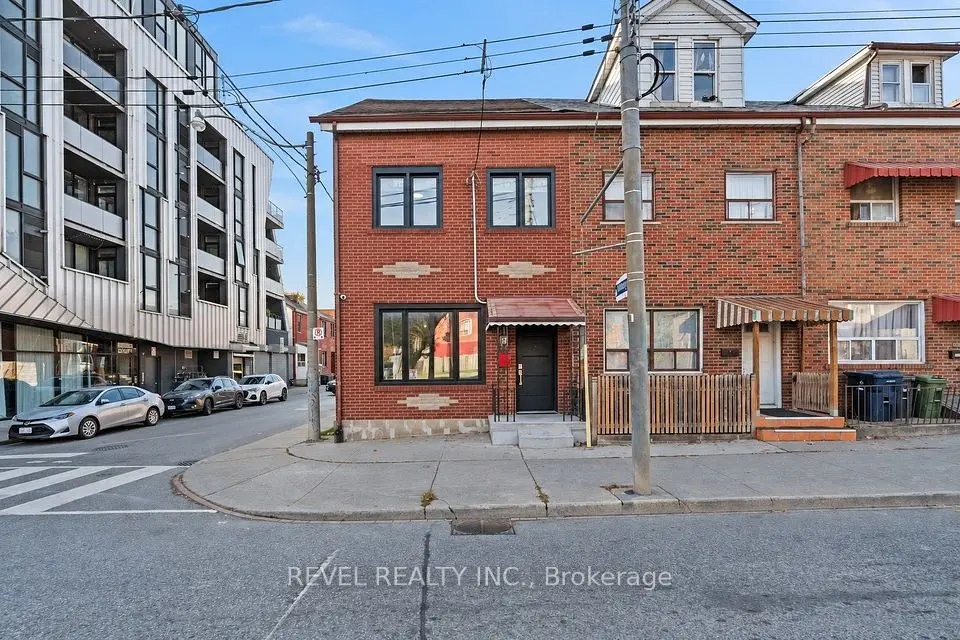
1 / 40
NewSemi-detached

88 Montrose Avenue

Trinity-Bellwoods · Toronto, M6J 2T7

$1,349,000

Beds
4+1
Baths
2
Size
1,500-2,000 ft²
Type
Semi-detached
Listed
Listed today
MLS®
C14153920

About this home

Love life in Little Italy ...Toronto city living as good as it gets! South off vibrant College Street and steps to it all. Duplex (per MPAC) with two lovely bi-level apartments, high ceilings in main living areas, Victorian charm intact, modern amenities, each has own ensuite laundry. *** Apt#1 - Main + Bsmt. is a 2 Bedroom + unit, rented for $3069/mo + hydro ($3128 as of Jan.1), featuring eat-in kitchen w/dishwasher in island, reno'd bath, hardwood, funky metal spiral staircase, huge Rec Room in lower level or use as Main BR, 2 walk-outs (kitchen + basement) to private city perennial garden and garage access *** Apt#2 - Upper unit 2nd + 3rd floors is a 2 Bedroom $2,750/mo + hydro ($2802 as of Dec.1), Primary Bdrm on 3rd floor with skylight, Modern kitchen and bath, hardwood, bright and airy *** Both Tenants are month to month but would absolutely love to stay, or perfect for Owner looking for extra rental income. Conscientious Owners are offering a well kept property, with recent sewer upgrades, Aetna warranty in effect. Just steps to Trinity-Bellwoods Park, loads of life on College and Ossington, groceries nearby, easy access to TTC on College and Dundas, U of T / TMU. hospitals, downtown. Walk Score 93 = a Walkers Paradise, so daily errands do not require a car, one minute walk to Dundas West 505 streetcar. Showings require minimum 24 hour prior notice for Tenants.

Property details

MLS® number
C14153920
Property type
Semi-Detached
Style
2 1/2 Storey
Bedrooms
4+1
Bathrooms
2
Kitchens
2
Interior size
1,500-2,000 ft²
Lot
16 × 113 ft
Basement
Finished with Walk-Out
Heating
Forced Air, Gas
Cooling
Central Air
Parking
2 total, garage: detached
Exterior
Brick, Vinyl Siding
Property taxes
$8,709 (2026)
Possession
30-60 days
Cross street
College / Ossington
Community
Trinity-Bellwoods
City
Toronto

Rooms

  • Living Room

    20' 1" × 10' 11"

    Main

    Hardwood Floor, Spiral Stairs, Window

  • Kitchen

    11' 2" × 10' 11"

    Main

    Eat-in Kitchen, W/O To Garden, Centre Island

  • Bedroom

    14' 2" × 9' 9"

    Main

    Hardwood Floor, Crown Moulding, Picture Window

  • Bedroom 2

    12' 8" × 8' 8"

    Main

    Hardwood Floor, Window

  • Living Room

    14' 6" × 13' 1"

    Second

    Hardwood Floor, Window, Combined w/Dining

  • Kitchen

    10' 11" × 10' 2"

    Second

    Renovated, Combined w/Laundry, B/I Dishwasher

  • Bedroom

    11' 11" × 9' 2"

    Second

    Hardwood Floor, B/I Closet, Window

  • Primary Bedroom

    23' 2" × 14' 6"

    Third

    Laminate, Skylight, Vaulted Ceiling(s)

  • Recreation

    24' 6" × 14' 6"

    Basement

    Ceramic Floor, W/O To Garden, Double Closet

  • Laundry

    10' 11" × 10' 5"

    Basement

    Concrete Floor

Room measurements are provided by the listing brokerage, converted from metres. They are deemed reliable but not guaranteed; verify before relying on them.

Location

Trinity-Bellwoods · Toronto, near College / Ossington

88 Montrose Avenue, Toronto

Approximate location, placed by postal code. Map data © OpenStreetMap contributors, tiles by OpenFreeMap.

Mortgage estimate

$5,973per month

$269,800 down · 4.5% · 25 years

Down payment

%
Open the full calculator

An estimate, not a quote. Less than 20% down adds mortgage default insurance to the loan.

Toronto

Similar homes nearby

See more homes
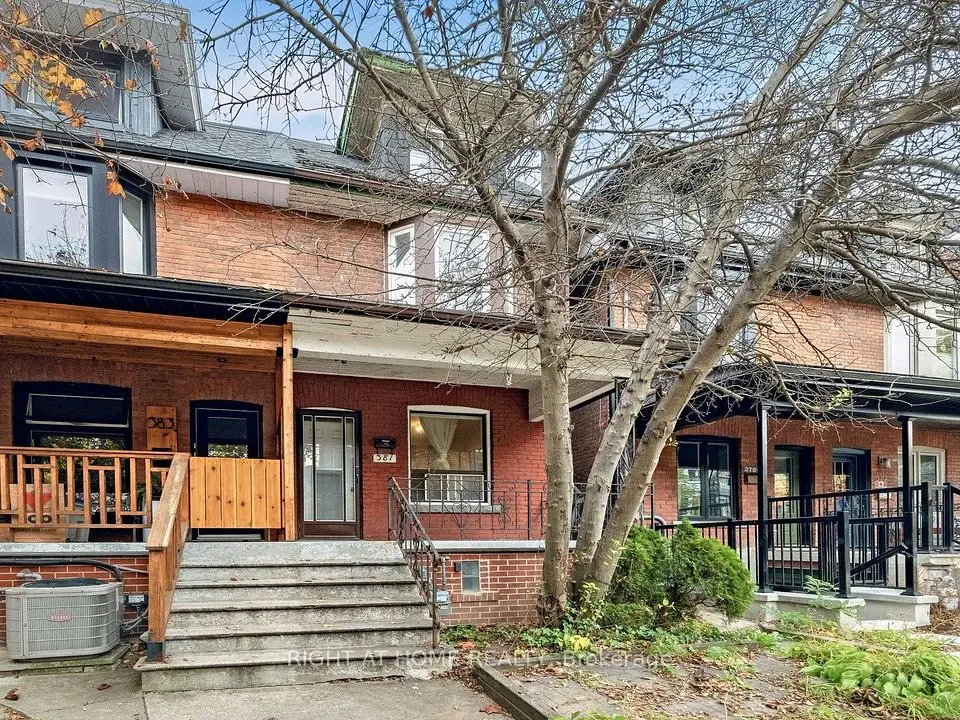
  • NewSemi-detached

    $1,095,000

    381 Shaw Street

    Trinity-Bellwoods · Toronto

    3bedrooms2bathrooms1,500-2,000 ft²interior
    MLS® C14153364
  • NewTownhouse

    $1,295,000

    206 Bathurst Street

    Trinity-Bellwoods · Toronto

    3+2bedrooms2bathrooms1,100-1,500 ft²interior
    MLS® C14150286
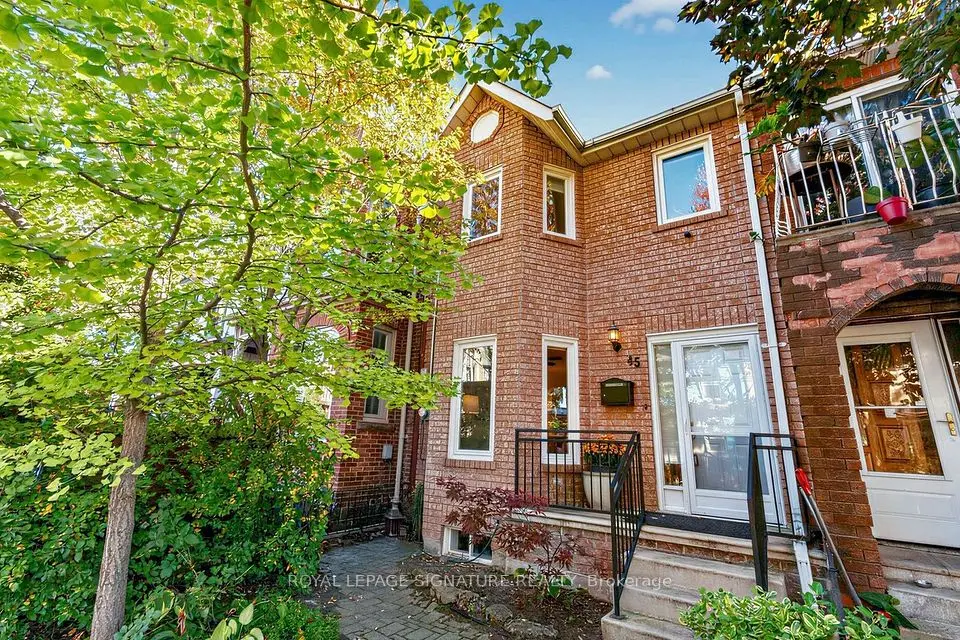
  • NewSemi-detached

    $1,400,000

    45 Robinson Street

    Trinity-Bellwoods · Toronto

    3bedrooms3bathrooms1,100-1,500 ft²interior
    MLS® C14142924

7646 Yonge Street

Want to see it in person? We will book it.

Private showings usually happen within a day or two. We confirm the time with the listing brokerage and meet you at the door, with our honest read on the home and its price.