1 / 50
NewTownhouseOpen house

253 Claremont Street

Trinity-Bellwoods · Toronto, M6J 2N1

$1,349,000

Beds
3+1
Baths
3
Size
700-1,100 ft²
Type
Townhouse
Listed
Listed today
MLS®
C14188992

Open house

  • Saturday, November 21, 2:00 pm to 4:00 pm
  • Sunday, November 22, 2:00 pm to 4:00 pm

Times are Toronto time. Open houses can change, so check with us before you go.

About this home

Behind its charming Toronto exterior lies a remarkable transformation. Welcome to 253 Claremont Street, a fully reimagined, custom designed end unit freehold townhouse in the heart of Trinity Bellwoods, offering 3+1 bedrooms, 3 bathrooms and no maintenance fees. Warm wood tones, bespoke millwork and designer finishes create a distinct architectural identity. The open concept living and dining areas are anchored by a linear fireplace and a striking floating staircase with floor to ceiling shelving. The custom kitchen offers sleek cabinetry, integrated lighting, contemporary appliances and a walkout to a beautifully designed, maintenance free backyard, perfect for summer entertaining. A stylish powder room completes the main level.Upstairs, the primary bedroom offers a charming arched reading nook with a window seat, illuminated custom wardrobes and a makeup vanity. Two additional bedrooms feature custom cabinetry and dedicated study spaces. The finished and underpinned lower level brings an entirely different character, with exposed brick, a sculptural steel and wood staircase, a spectacular glass enclosed wine display, a fourth bedroom or entertainment lounge, a full bathroom with a jetted tub and a laundry area with a second refrigerator and ample storage. Extensive upgrades include new electrical and plumbing systems, new windows, metal roof and siding, permitted basement underpinning with final inspection completed, and Google Home integration.Spend your mornings grabbing coffee at Ella's Uncle, your afternoons strolling through Trinity Bellwoods Park and your evenings dining at neighbourhood favourites like La Palma, Bar Vendetta and Patois. With Queen West boutiques, the Ossington Strip, Little Italy, schools and TTC connections within easy reach, the best of downtown Toronto is right outside your door. An exceptional home for those who appreciate thoughtful design, quality craftsmanship and freehold ownership in one of the city's most desirable neighbourhoods.

Property details

MLS® number
C14188992
Property type
Att/Row/Townhouse
Style
2-Storey
Bedrooms
3+1
Bathrooms
3
Kitchens
1
Interior size
700-1,100 ft²
Lot
12.5 × 60 ft
Basement
Finished, Full
Heating
Forced Air, Gas
Cooling
Central Air
Parking
0 total
Fireplace
Electric, Living Room
Exterior
Brick, Metal/Steel Siding
Property taxes
$6,177 (2025)
Possession
Flexible
Cross street
Bathurst & Dundas
Community
Trinity-Bellwoods
City
Toronto

Rooms

  • Living Room

    13' × 8' 6"

    Main

    Hardwood Floor, Large Window, East West View

  • Dining Room

    11' 3" × 9' 1"

    Main

    Hardwood Floor, Combined w/Living, Window

  • Kitchen

    15' 11" × 9' 8"

    Main

    B/I Appliances, B/I Shelves, Combined w/Office

  • Office

    9' 8" × 6' 5"

    Main

    W/O To Garden, Window, East View

  • Primary Bedroom

    11' 11" × 12' 9"

    Second

    Hardwood Floor, Closet, Window

  • Bedroom 2

    9' 7" × 6' 10"

    Second

    Hardwood Floor, Closet, Window

  • Bedroom 3

    9' 8" × 9' 5"

    Second

    Hardwood Floor, Window, Overlooks Backyard

  • Den

    9' 2" × 9' 7"

    Basement

    2 Pc Ensuite, Combined w/Laundry, Combined w/Rec

  • Recreation

    24' 6" × 11' 2"

    Basement

    Pot Lights, Concrete Floor, Window

Room measurements are provided by the listing brokerage, converted from metres. They are deemed reliable but not guaranteed; verify before relying on them.

Location

Trinity-Bellwoods · Toronto, near Bathurst & Dundas

253 Claremont Street, Toronto

Approximate location, placed by postal code. Map data © OpenStreetMap contributors, tiles by OpenFreeMap.

Mortgage estimate

$5,973per month

$269,800 down · 4.5% · 25 years

Down payment

%
Open the full calculator

An estimate, not a quote. Less than 20% down adds mortgage default insurance to the loan.

Toronto

Similar homes nearby

See more homes
  • NewSemi-detached

    $1,679,000

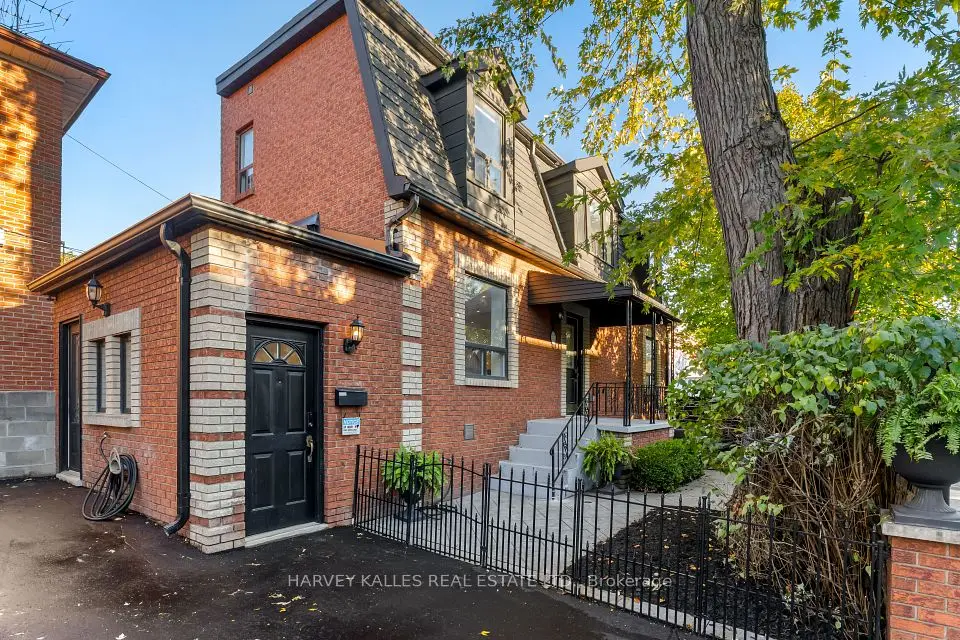
    131 Markham Street

    Trinity-Bellwoods · Toronto

    1+1bedrooms3bathrooms1,500-2,000 ft²interior
    MLS® C14188062
  • NewMultiplex

    $1,179,000

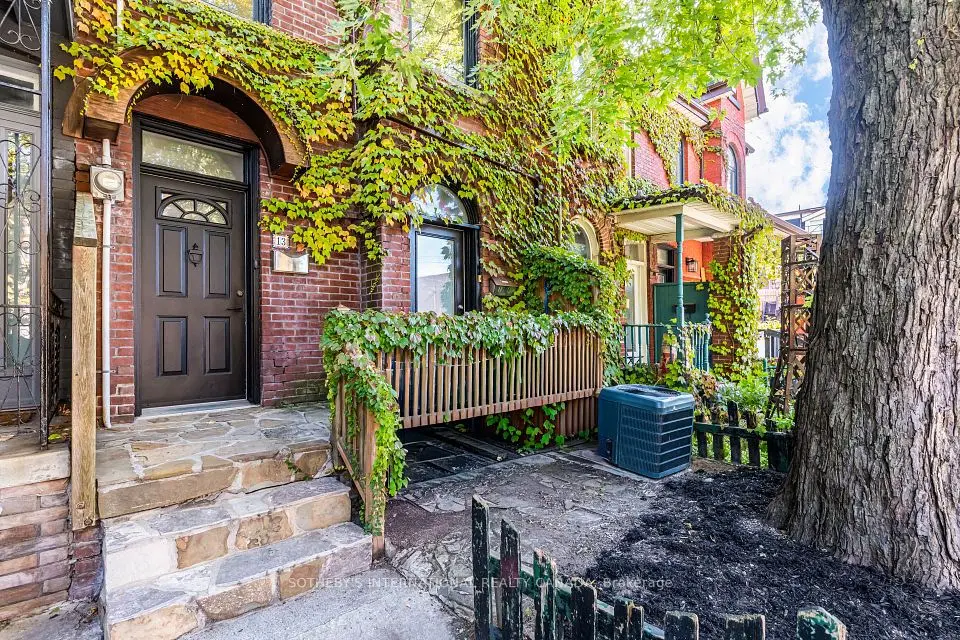
    13 Euclid Avenue

    Trinity-Bellwoods · Toronto

    5bedrooms2bathrooms1,500-2,000 ft²interior
    MLS® C14185112
  • NewDetached

    $1,495,000

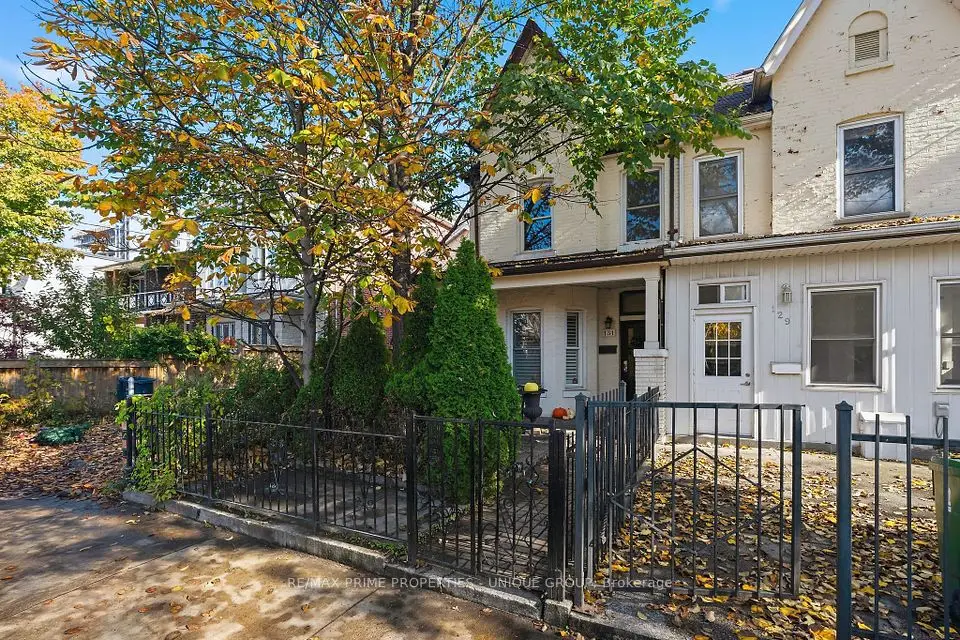
    15 Markham Street

    Trinity-Bellwoods · Toronto

    2+1bedrooms3bathrooms1,100-1,500 ft²interior
    MLS® C14185106

7646 Yonge Street

Want to see it in person? We will book it.

Private showings usually happen within a day or two. We confirm the time with the listing brokerage and meet you at the door, with our honest read on the home and its price.