1 / 27
Condo

88 Davenport Road, Unit 1202

Annex · Toronto, M5R 0A5

$2,180,000

Beds
2+1
Baths
2
Size
1,400-1,599 ft²
Type
Condo
Listed
44 days
MLS®
C13780152

About this home

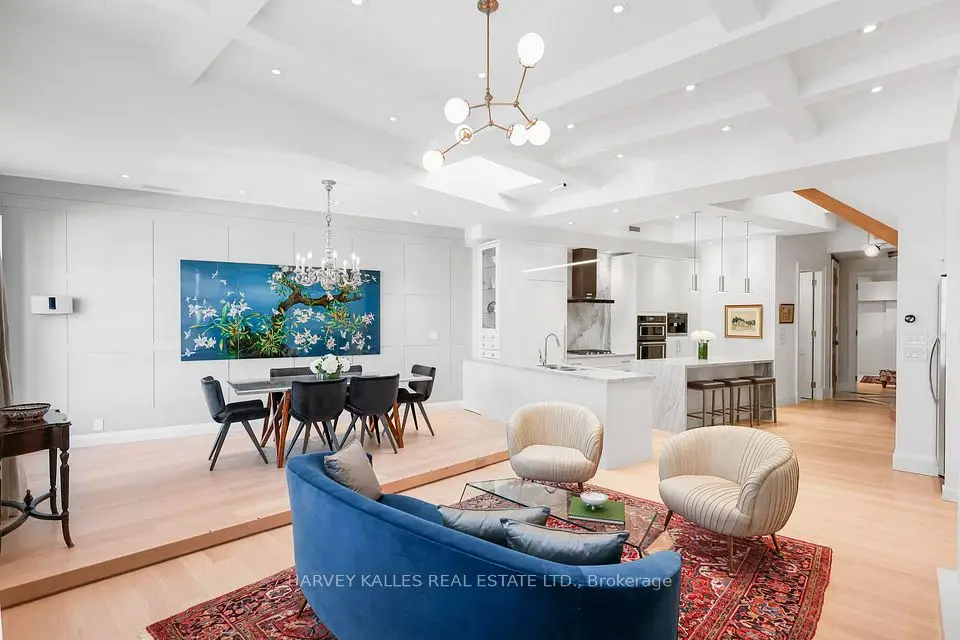
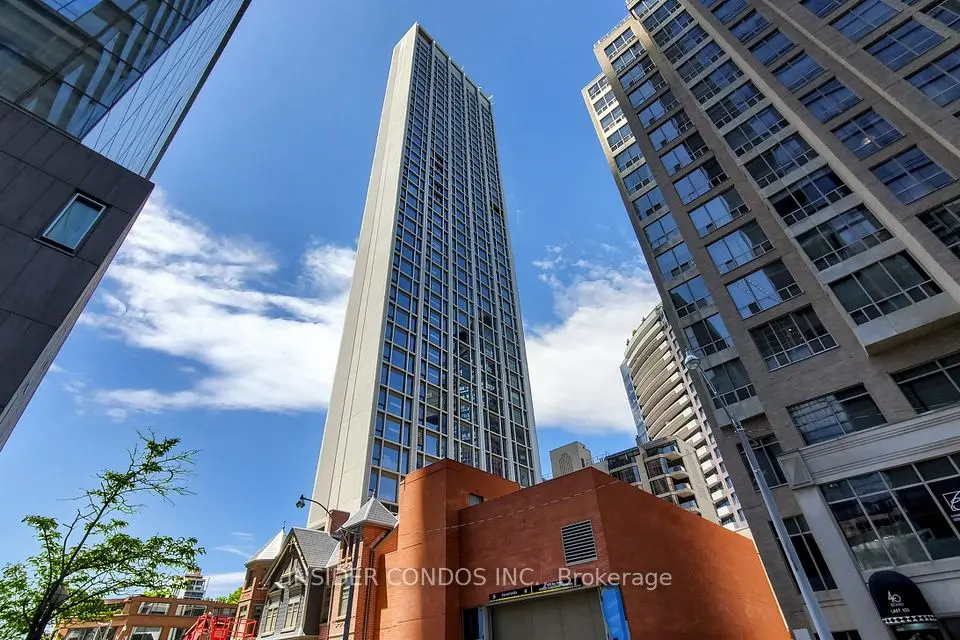
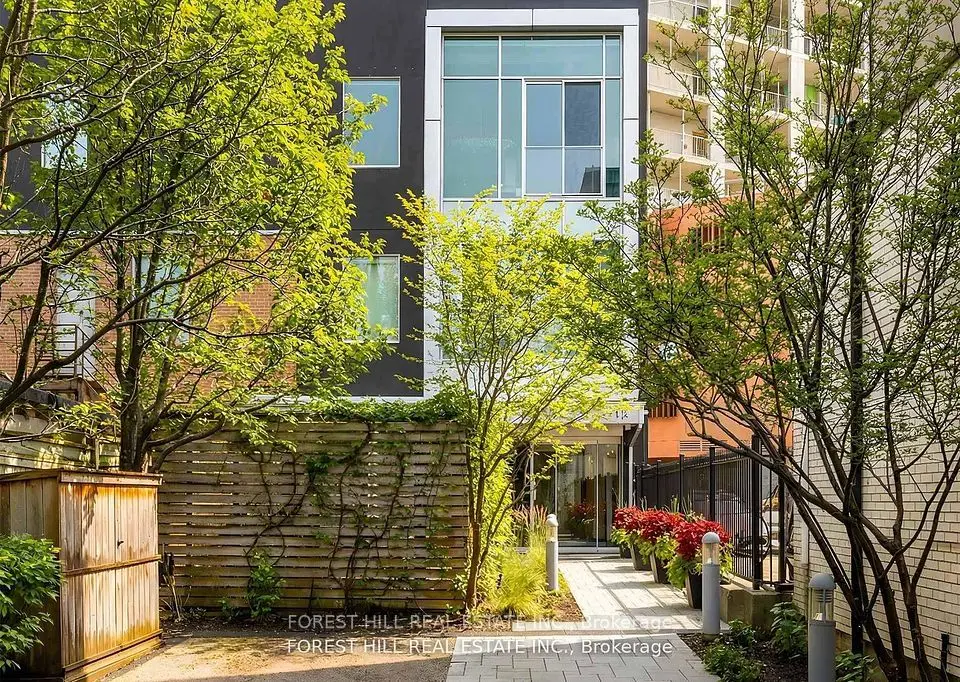
One Of Toronto's Most Prestigious Full-Service Residences In Yorkville. Indulge In The Elevated Design Of This Sun-Drenched 2-Bedroom + Den, 2-Bathroom Suite, Complete With Chef-Inspired Gourmet Kitchen Plus Breakfast Bar, Open-Concept Living And Dining Room With Striking Fireplace And City Views, Convenient Ensuite Laundry, Multiple Walkouts To A Stunning South-Facing Balcony, Plus Private Balcony For The Primary Retreat Complete With A Lavish 7-Piece Ensuite. Coffered Ceilings, Designer Lighting, High-End Materials And Luxurious Finishes Punctuate The Residence's Impeccable Style And Unparalleled Amenities. Truly An Address Of Distinction, The Residences Of The Florian Are Privy To 24-Hour Concierge, Valet Parking, Stunning Outdoor Terrace, State-Of-The-Art Fitness Centre With Sauna, Party Room And Guest Suite. Suite 1202 Comes Complete With 1 Parking Space Plus Locker, An Immeasurable Convenience In The City. Ideally Located Just Steps From Yorkville's Exclusive Boutiques And Fine Dining, This Highly Walkable Address Invites You To Experience Upscale Urban Living At Its Finest.

Property details

MLS® number
C13780152
Property type
Condo Apartment
Style
Apartment
Bedrooms
2+1
Bathrooms
2
Kitchens
1
Interior size
1,400-1,599 ft²
Heating
Forced Air, Gas
Cooling
Central Air
Parking
1 total, garage: underground
Fireplace
Yes
Exterior
Brick
Property taxes
$8,423 (2025)
Maintenance fee
$2,278 (includes heat, common elements, building insurance, water, condo taxes)
Locker
Owned
Exposure
South
Possession
90 DAYS
Cross street
Bay St/Daveport Rd
Community
Annex
City
Toronto

Rooms

  • Bedroom 2

    12' × 11' 8"

    Main

    Hardwood Floor, Closet Organizers, W/O To Balcony

  • Living Room

    26' 11" × 13' 8"

    Main

    Combined w/Living, Hardwood Floor, W/O To Balcony

  • Primary Bedroom

    14' 9" × 13' 3"

    Main

    W/O To Balcony, 7 Pc Ensuite, Walk-In Closet(s)

  • Foyer

    12' 2" × 4' 10"

    Main

    Double Closet, Stone Floor, Coffered Ceiling(s)

  • Dining Room

    26' 11" × 13' 8"

    Main

    Fireplace, Coffered Ceiling(s), Hardwood Floor

  • Office

    17' 3" × 10' 5"

    Main

    Window Floor to Ceiling, Hardwood Floor, SW View

Room measurements are provided by the listing brokerage, converted from metres. They are deemed reliable but not guaranteed; verify before relying on them.

Location

Annex · Toronto, near Bay St/Daveport Rd

88 Davenport Road, Unit 1202, Toronto

Approximate location, placed by postal code. Map data © OpenStreetMap contributors, tiles by OpenFreeMap.

Mortgage estimate

$9,653per month

$436,000 down · 4.5% · 25 years

Down payment

%
Open the full calculator

An estimate, not a quote. Less than 20% down adds mortgage default insurance to the loan.

Toronto

Similar homes nearby

See more homes

7646 Yonge Street

Want to see it in person? We will book it.

Private showings usually happen within a day or two. We confirm the time with the listing brokerage and meet you at the door, with our honest read on the home and its price.