1 / 49
Condo

113 Dupont Street, Unit PH01

Annex · Toronto, M5R 1V4

$2,499,000

Beds
2+1
Baths
3
Size
2,250-2,499 ft²
Type
Condo
Listed
20 days
MLS®
C14120540

About this home

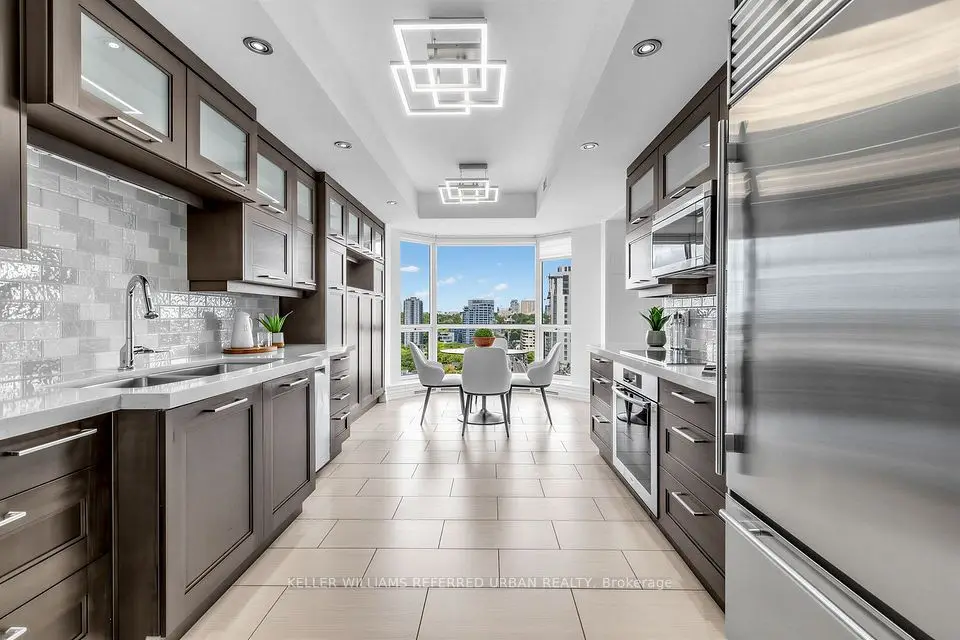
Come home to one of the city's most stunning architectural masterpieces. Set within an intimate boutique building of just seven exclusive residences, this design-driven loft offers discretion and privacy just steps from Toronto's most iconic neighbourhoods, including The Annex, Yorkville, and Casa Loma. Positioned on the top floor and defined by dramatic 15-foot ceilings, this showpiece lives more like a private home than a condominium. The extraordinary space is anchored by a sleek gas fireplace and wrapped in floor-to-ceiling windows that flood the interior with natural light. Clean lines, voluminous proportions, and an effortless open-concept layout create an atmosphere that is both refined and inviting.The Schiffini chef's kitchen is contemporary and functional, featuring an oversized island with extensive integrated storage and a full suite of top-of-the-line Miele appliances. Designed for both elevated entertaining and everyday living, it seamlessly anchors the main living area.Two generously sized bedrooms each feature a private ensuite, providing rare symmetry and privacy. The primary suite is a true retreat, complete with a large walk-in closet and a spa-caliber bath featuring a deep soaker tub, steam shower, and floor-to-ceiling tile detailing. A beautifully appointed powder room adds convenience for guests. Outdoor living includes a private balcony plus two Juliet balconies, enhancing the indoor-outdoor flow and reinforcing the loft's airy, architectural presence. Professionally curated throughout, the residence perfectly blends authentic industrial character with elevated modern finishes. Two parking spaces and a large private locker complete this exceptional offering. For those with refined taste seeking a truly unique space to live and entertain, this property is a dream come true.

Property details

MLS® number
C14120540
Property type
Condo Apartment
Style
Loft
Bedrooms
2+1
Bathrooms
3
Kitchens
1
Interior size
2,250-2,499 ft²
Approximate age
16-30 years
Heating
Forced Air, Gas
Cooling
Central Air
Parking
2 total, garage: underground
Fireplace
Natural Gas
Exterior
Brick, Metal/Steel Siding
Property taxes
$12,835 (2025)
Maintenance fee
$2,778 (includes common elements, building insurance, water, parking)
Locker
Exclusive
Exposure
North South
Possession
60/90 DAYS/TBD
Cross street
DUPONT / DAVENPORT
Community
Annex
City
Toronto

Rooms

  • Foyer

    3' 7" × 17' 9"

    Main

    Open Concept, Closet, Hardwood Floor

  • Living Room

    18' 4" × 18' 8"

    Main

    Hardwood Floor, Fireplace, Pot Lights

  • Dining Room

    14' 1" × 19' 4"

    Main

    Juliette Balcony, Hardwood Floor, Open Concept

  • Kitchen

    10' 6" × 20'

    Main

    B/I Appliances, Marble Counter, Pot Lights

  • Office

    17' 9" × 19' 4"

    Main

    Hardwood Floor, B/I Bookcase, W/O To Balcony

  • Primary Bedroom

    13' 5" × 15' 1"

    Main

    Walk-In Closet(s), 5 Pc Ensuite, Hardwood Floor

  • Bedroom 2

    10' 10" × 12' 6"

    Main

    Double Closet, 3 Pc Ensuite, Hardwood Floor

Room measurements are provided by the listing brokerage, converted from metres. They are deemed reliable but not guaranteed; verify before relying on them.

Location

Annex · Toronto, near DUPONT / DAVENPORT

113 Dupont Street, Unit PH01, Toronto

Approximate location, placed by postal code. Map data © OpenStreetMap contributors, tiles by OpenFreeMap.

Mortgage estimate

$11,065per month

$499,800 down · 4.5% · 25 years

Down payment

%
Open the full calculator

An estimate, not a quote. Less than 20% down adds mortgage default insurance to the loan.

Toronto

Similar homes nearby

See more homes
  • NewCondo townhouse

    $2,249,000

    78 Lowther Avenue, Unit 2

    Annex · Toronto

    3bedrooms4bathrooms2,000-2,249 ft²interior
    MLS® C14180420
  • NewCondo

    $2,245,000

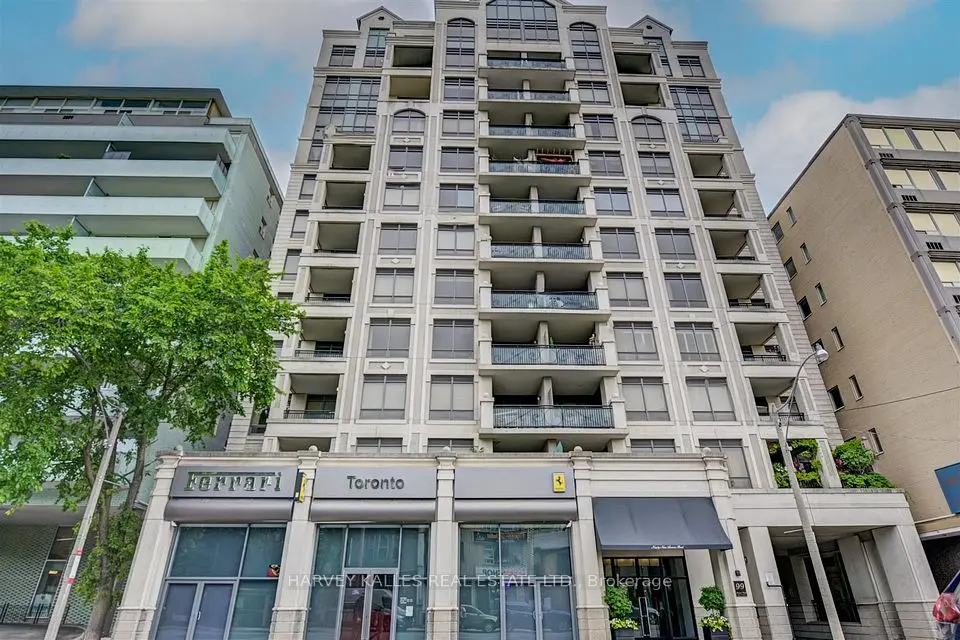
    99 Avenue Road, Unit 708

    Annex · Toronto

    2bedrooms3bathrooms2,500-2,749 ft²interior
    MLS® C14162754

7646 Yonge Street

Want to see it in person? We will book it.

Private showings usually happen within a day or two. We confirm the time with the listing brokerage and meet you at the door, with our honest read on the home and its price.