1 / 50
NewDetachedOpen house

87 Van Dusen Boulevard

Stonegate-Queensway · Etobicoke, M8Z 3G2

$3,429,999

Beds
4+2
Baths
5
Size
3,000-3,500 ft²
Type
Detached
Listed
Listed today
MLS®
W14162906

Open house

  • Saturday, November 14, 1:00 pm to 3:00 pm

Times are Toronto time. Open houses can change, so check with us before you go.

About this home

**Exceptional Custom-Built Luxury Residence In Prestigious Springbrook Gardens!** Offering Approx. 4,900 Sq. Ft. Of Exquisitely Designed Living Space, This Architectural Gem Showcases Timeless Elegance, Sophisticated Finishes & Exceptional Craftsmanship Throughout. Featuring Soaring Windows, Elegant Living & Dining Areas, Decorative Wall Mouldings, A Gourmet Kitchen With Quartz Countertops, Centre Island & Stainless Steel Appliances, And A Sun-Drenched Family Room With Walkout To A Private, South-Facing Backyard. Motorized Blinds On The Main Floor Add Effortless Comfort & Convenience. The Luxurious Primary Retreat Boasts His & Hers Closets, A Spa-Inspired 5-Pc Ensuite & In-Ceiling Speakers. A Dramatic Upper Foyer With Large Recessed Skylight Floods The Home With Natural Light. Enjoy Heated Floors In All Full Bathrooms & 2nd- Floor Laundry, Hardwood Flooring, Pot Lights & Double Linen Closet. The Beautifully Finished Lower Level Offers A Spacious Recreation Room, Wet Bar, In-Ceiling Speakers & Convenient Walk- Up Entrance. Beautifully Maintained Front & Rear Grounds Feature An In-Ground Sprinkler System For Effortless Lawn Care. Complete With A 2-Car Garage & Premium Finishes Throughout. Steps To Vibrant Bloor Street, Fine Dining, Boutique Shopping, Parks & Excellent Schools. **An Extraordinary Opportunity To Experience Refined Luxury Living In One Of Toronto's Most Desirable Neighbourhoods!**

Property details

MLS® number
W14162906
Property type
Detached
Style
2-Storey
Bedrooms
4+2
Bathrooms
5
Kitchens
1
Interior size
3,000-3,500 ft²
Approximate age
6-15 years
Lot
50 × 109 ft
Basement
Finished with Walk-Out
Heating
Forced Air, Gas
Cooling
Central Air
Parking
6 total, garage: attached
Fireplace
Yes
Exterior
Stone, Stucco (Plaster)
Property taxes
$1 (2026)
Possession
90 days
Cross street
Spring Garden / Van Dusen
Community
Stonegate-Queensway
City
Etobicoke

Rooms

  • Living Room

    59' 1" × 39' 11"

    Main

    Hardwood Floor, Juliette Balcony, Pot Lights

  • Dining Room

    16' × 12' 2"

    Main

    Combined w/Living, French Doors, Crown Moulding

  • Kitchen

    16' × 15'

    Main

    Quartz Counter, Centre Island, Stainless Steel Appl

  • Breakfast

    16' × 8'

    Main

    W/O To Yard, Hardwood Floor, Open Concept

  • Family Room

    Main

    Combined w/Kitchen, Gas Fireplace, B/I Bookcase

  • Primary Bedroom

    19' 8" × 15'

    Second

    Juliette Balcony, 5 Pc Ensuite, His and Hers Closets

  • Bedroom 2

    14' 2" × 12'

    Second

    Hardwood Floor, Crown Moulding, Double Closet

  • Bedroom 3

    14' × 13' 3"

    Second

    Hardwood Floor, 3 Pc Ensuite

  • Bedroom 4

    18' 1" × 13' 3"

    Second

    Hardwood Floor, Crown Moulding, Double Closet

  • Recreation

    36' × 16'

    Lower

    Gas Fireplace, Wet Bar, Walk-Up

  • Bedroom 5

    12' × 10' 2"

    Lower

    Hardwood Floor, Above Grade Window, Pot Lights

  • Bedroom

    12' × 10' 2"

    Lower

    Hardwood Floor, Pot Lights, Above Grade Window

Room measurements are provided by the listing brokerage, converted from metres. They are deemed reliable but not guaranteed; verify before relying on them.

Location

Stonegate-Queensway · Etobicoke, near Spring Garden / Van Dusen

87 Van Dusen Boulevard, Etobicoke

Approximate location, placed by postal code. Map data © OpenStreetMap contributors, tiles by OpenFreeMap.

Mortgage estimate

$15,187per month

$686,000 down · 4.5% · 25 years

Down payment

%
Open the full calculator

An estimate, not a quote. Less than 20% down adds mortgage default insurance to the loan.

Etobicoke

Similar homes nearby

See more homes
  • Detached

    $2,655,000

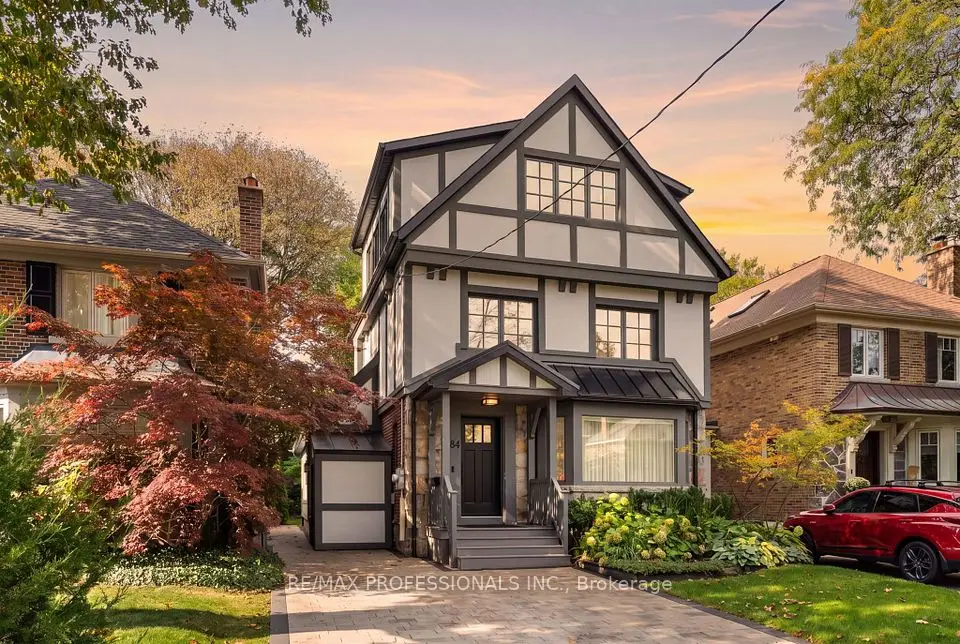
    84 Humbervale Boulevard

    Stonegate-Queensway · Etobicoke

    4+1bedrooms3bathrooms2,000-2,500 ft²interior
    MLS® W14117664
  • Detached

    $4,095,000

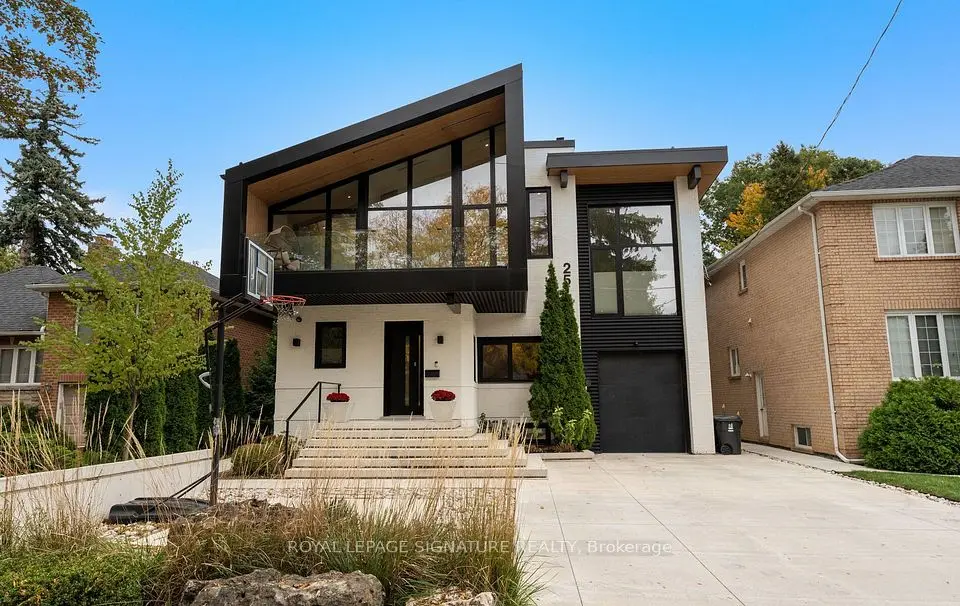
    25 Beaucourt Road

    Stonegate-Queensway · Etobicoke

    4+1bedrooms5bathrooms2,500-3,000 ft²interior
    MLS® W14108214
  • Detached

    $3,749,880

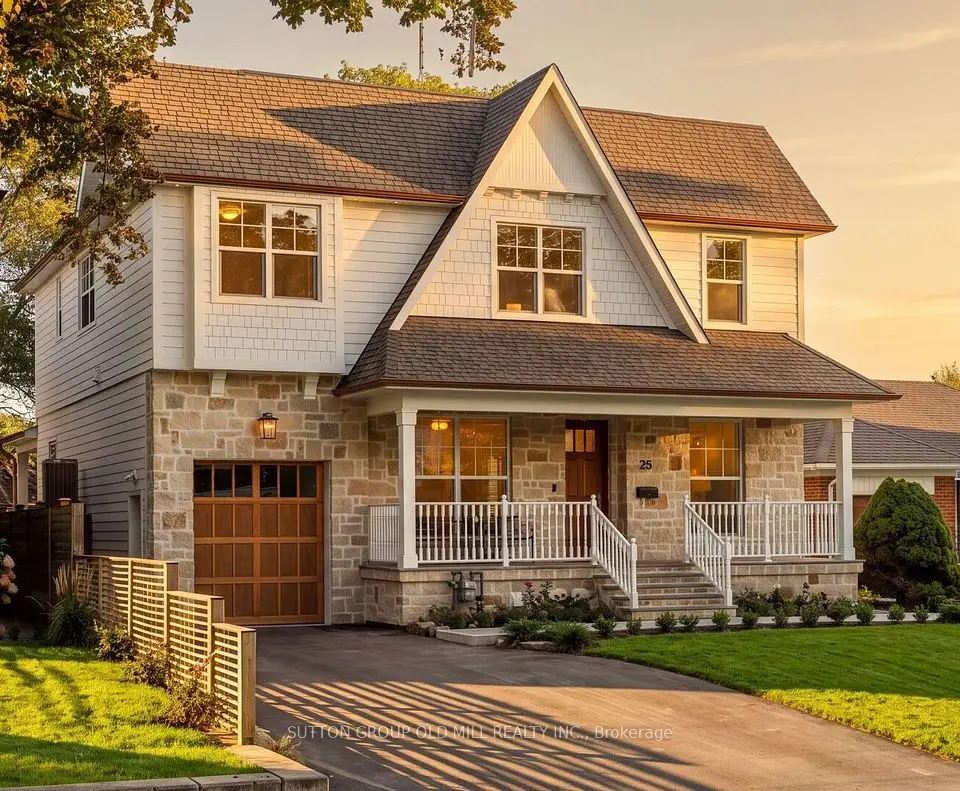
    25 Eagle Road

    Stonegate-Queensway · Etobicoke

    4+1bedrooms5bathrooms3,500-5,000 ft²interior
    MLS® W14093200

7646 Yonge Street

Want to see it in person? We will book it.

Private showings usually happen within a day or two. We confirm the time with the listing brokerage and meet you at the door, with our honest read on the home and its price.