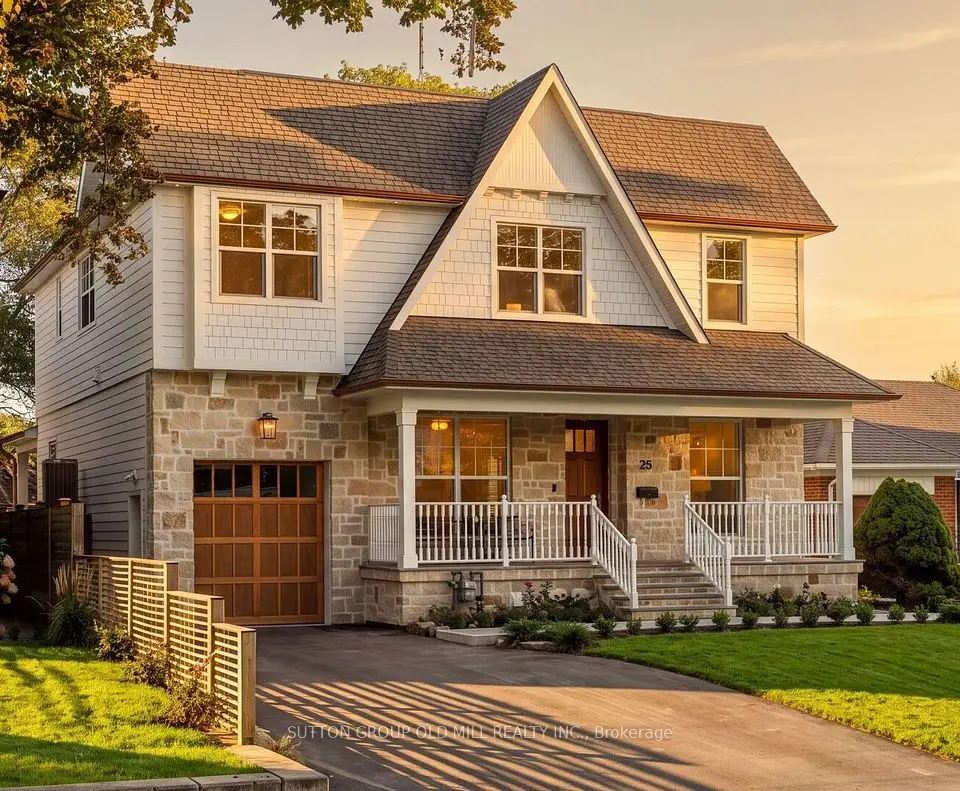
1 / 50
NewDetached

25 Eagle Road

Stonegate-Queensway · Etobicoke, M8Z 4H4

$3,499,990

Beds
4+1
Baths
5
Size
3,500-5,000 ft²
Type
Detached
Listed
Listed today
MLS®
W14167260

About this home

A rare opportunity to live in an architect's home designed for functional everyday living, low maintenance and ample room to entertain! Welcome to 25 Eagle Road, an extraordinarycustom-built contemporary residence in Etobicoke. Bold rooflines, expansive European windows, and exceptional craftsmanship define this thoughtfully designed home. Radiant-heated polished concrete floors and a wood-burning fireplace complement the open, light-filled living spaces.The chef-inspired kitchen features premium appliances, sous-vide cooking, custom cabinetry and a striking waterfall island. A private bar with a built-in wine fridge provides the perfect setting for entertaining, complemented by an elegant Italian marble dining table for memorable gatherings with family and friends.A spectacular 17-foot sliding glass door connects the interior to a private, low-maintenancebackyard retreat. High privacy fencing encloses an in-ground saltwater pool with an ambient waterfall and lighting, complemented by durable concrete surfaces and an outdoor kitchenrough-in. The heated driveway with automatic snow-melting technology adds year-roundconvenience. Upstairs, four generously proportioned bedrooms feature elevated ceilings, with convenient upper-level laundry. A dedicated cigar room with separate ventilation offers year-round enjoyment and flexibility as an additional bedroom, home office or studio.The finished lower level offers additional space for entertaining, complete with a wet bar, luxurious steam shower and a second washer and dryer. Additional features include Control4 smart home automation, fingerprint-secured entry, a heated garage with stacked parking capability, an irrigation system and Wi-Fi-monitored snow-melt technology. A distinctive architectural residence where thoughtful design, exceptional amenities and effortless indoor-outdoor living come together.
Take the virtual tour

Property details

MLS® number
W14167260
Property type
Detached
Style
2-Storey
Bedrooms
4+1
Bathrooms
5
Kitchens
2
Interior size
3,500-5,000 ft²
Lot
50.07 × 120.15 ft
Basement
Finished
Heating
Forced Air, Gas
Cooling
Central Air
Parking
6 total, garage: built-in
Fireplace
Wood
Pool
Outdoor, Inground, Salt
Exterior
Aluminum Siding, Brick
Property taxes
$14,732 (2026)
Possession
tbd
Cross street
Islington & Bloor St.
Community
Stonegate-Queensway
City
Etobicoke

Rooms

  • Foyer

    8' × 6' 4"

    Main

    2 Pc Bath, Closet, Concrete Floor

  • Living Room

    24' 4" × 19' 7"

    Main

    Fireplace, Window, Concrete Floor

  • Dining Room

    14' 1" × 18' 3"

    Main

    Formal Rm, Open Concept, Concrete Floor

  • Kitchen

    23' × 19' 2"

    Main

    Breakfast Bar, Open Concept, Stainless Steel Appl

  • Family Room

    12' 5" × 19' 2"

    Main

    W/O To Yard, Pot Lights, Concrete Floor

  • Primary Bedroom

    22' 5" × 28' 2"

    Upper

    5 Pc Ensuite, His and Hers Closets, W/O To Balcony

  • Bedroom 2

    13' 10" × 19' 7"

    Upper

    W/O To Balcony, Closet, Hardwood Floor

  • Bedroom 3

    13' 2" × 21' 9"

    Upper

    W/O To Balcony, Closet, Hardwood Floor

  • Bedroom 4

    11' 1" × 24' 1"

    Upper

    Skylight, Closet, Hardwood Floor

  • Office

    11' 2" × 13' 7"

    Upper

    Large Window, Updated, Hardwood Floor

  • Laundry

    7' 7" × 6' 6"

    Upper

    Laundry Sink, B/I Shelves, Tile Floor

  • Recreation

    11' 7" × 22' 3"

    Lower

    Separate Room, Window, Concrete Floor

  • Game Room

    14' 2" × 15' 2"

    Lower

    Separate Room, Window, Concrete Floor

  • Other

    Lower

    Separate Room

Room measurements are provided by the listing brokerage, converted from metres. They are deemed reliable but not guaranteed; verify before relying on them.

Location

Stonegate-Queensway · Etobicoke, near Islington & Bloor St.

25 Eagle Road, Etobicoke

Approximate location, placed by postal code. Map data © OpenStreetMap contributors, tiles by OpenFreeMap.

Mortgage estimate

$15,497per month

$699,998 down · 4.5% · 25 years

Down payment

%
Open the full calculator

An estimate, not a quote. Less than 20% down adds mortgage default insurance to the loan.

Etobicoke

Similar homes nearby

See more homes
  • NewDetached

    $3,429,999

    87 Van Dusen Boulevard

    Stonegate-Queensway · Etobicoke

    4+2bedrooms5bathrooms3,000-3,500 ft²interior
    MLS® W14162906
  • Detached

    $2,655,000

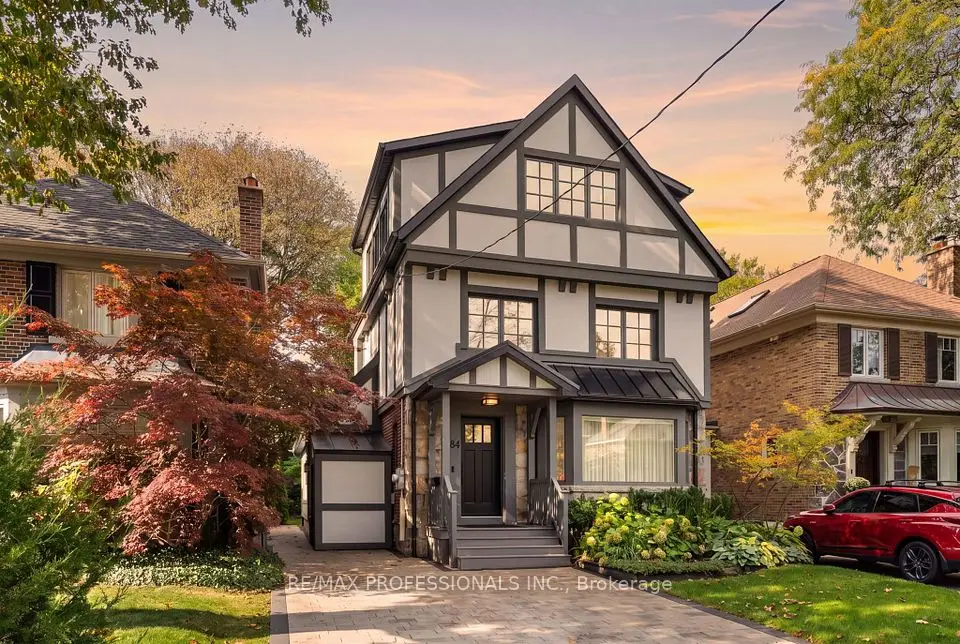
    84 Humbervale Boulevard

    Stonegate-Queensway · Etobicoke

    4+1bedrooms3bathrooms2,000-2,500 ft²interior
    MLS® W14117664
  • Detached

    $4,095,000

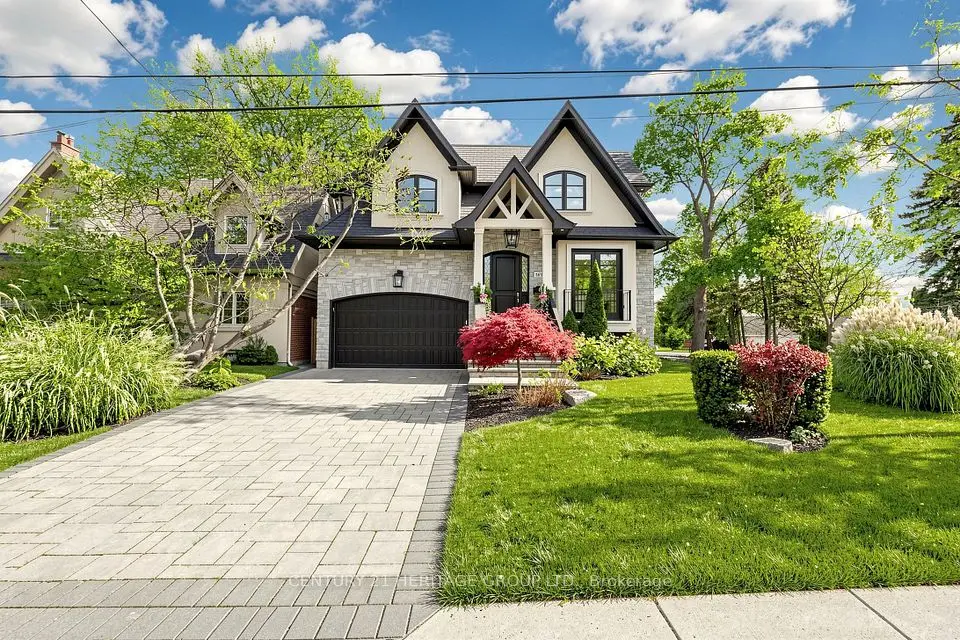
    25 Beaucourt Road

    Stonegate-Queensway · Etobicoke

    4+1bedrooms5bathrooms2,500-3,000 ft²interior
    MLS® W14108214

7646 Yonge Street

Want to see it in person? We will book it.

Private showings usually happen within a day or two. We confirm the time with the listing brokerage and meet you at the door, with our honest read on the home and its price.