1 / 48
Detached

85 Fifefield Drive

Maple · Vaughan, L6A 1J2

$1,424,888

Price changed since listing

Beds
4+2
Baths
4
Size
2,500-3,000 ft²
Type
Detached
Listed
20 days
MLS®
N14126766

About this home

Well-maintained and upgraded home located in a desirable, family-friendly Vaughan neighbourhood. Featuring a bright, functional layout with an open-concept main floor, updated kitchen, and a renovated primary bedroom with ensuite. The professionally finished basement offers an additional bedroom, recreation area, and upgraded full bathroom. Additional improvements include upgraded garage doors, high-efficiency central air conditioning, and energy-efficient windows. Enjoy a private, low-maintenance backyard complete with a composite deck, interlocking stone, and storage shed. Conveniently located near schools, parks, public transit, GO Transit, subway connections, shopping, and community amenities, with Vaughan Mills and Canada's Wonderland just minutes away. Move-in ready and ideally situated for comfortable family living.
Take the virtual tour

Property details

MLS® number
N14126766
Property type
Detached
Style
2-Storey
Bedrooms
4+2
Bathrooms
4
Kitchens
1
Interior size
2,500-3,000 ft²
Lot
45 × 129.11 ft
Basement
Finished
Heating
Forced Air, Gas
Cooling
Central Air
Parking
6 total, garage: built-in
Fireplace
Yes
Exterior
Brick
Property taxes
$6,303 (2026)
Possession
flexible
Cross street
keele st & Rutherford Rd
Community
Maple
City
Vaughan

Rooms

  • Living Room

    19' 7" × 13' 7"

    Main

    Hardwood Floor, Large Window, Combined w/Dining

  • Dining Room

    18' 11" × 11'

    Main

    Hardwood Floor, Large Window, Combined w/Living

  • Kitchen

    11' 6" × 9'

    Main

    Ceramic Floor, Stainless Steel Appl, Pot Lights

  • Breakfast

    11' 6" × 11' 3"

    Main

    Ceramic Floor, W/O To Patio

  • Laundry

    9' × 6' 7"

    Main

  • Family Room

    14' 11" × 12' 1"

    Main

    Large Window, Hardwood Floor

  • Primary Bedroom

    13' 1" × 20' 5"

    Second

    5 Pc Ensuite, Walk-In Closet(s), Hardwood Floor

  • Bedroom 2

    16' 11" × 11' 2"

    Second

    Hardwood Floor, Large Closet, Large Window

  • Bedroom 3

    10' 6" × 10' 10"

    Second

    Hardwood Floor, Large Window, Closet Organizers

  • Bedroom 4

    11' 1" × 14' 4"

    Second

    Hardwood Floor, Large Window

  • Great Room

    Lower

    Laminate

  • Other

    Lower

    Laminate, Combined w/Great Rm, Wet Bar

  • Living Room

    Lower

    Laminate

  • Exercise Room

    Lower

    Laminate

  • Bedroom 5

    Lower

    Laminate

  • Furnace Room

    Lower

Room measurements are provided by the listing brokerage, converted from metres. They are deemed reliable but not guaranteed; verify before relying on them.

Location

Maple · Vaughan, near keele st & Rutherford Rd

85 Fifefield Drive, Vaughan

Approximate location, placed by postal code. Map data © OpenStreetMap contributors, tiles by OpenFreeMap.

Mortgage estimate

$6,309per month

$284,978 down · 4.5% · 25 years

Down payment

%
Open the full calculator

An estimate, not a quote. Less than 20% down adds mortgage default insurance to the loan.

Vaughan

Similar homes nearby

See more homes
  • NewDetached

    $1,288,000

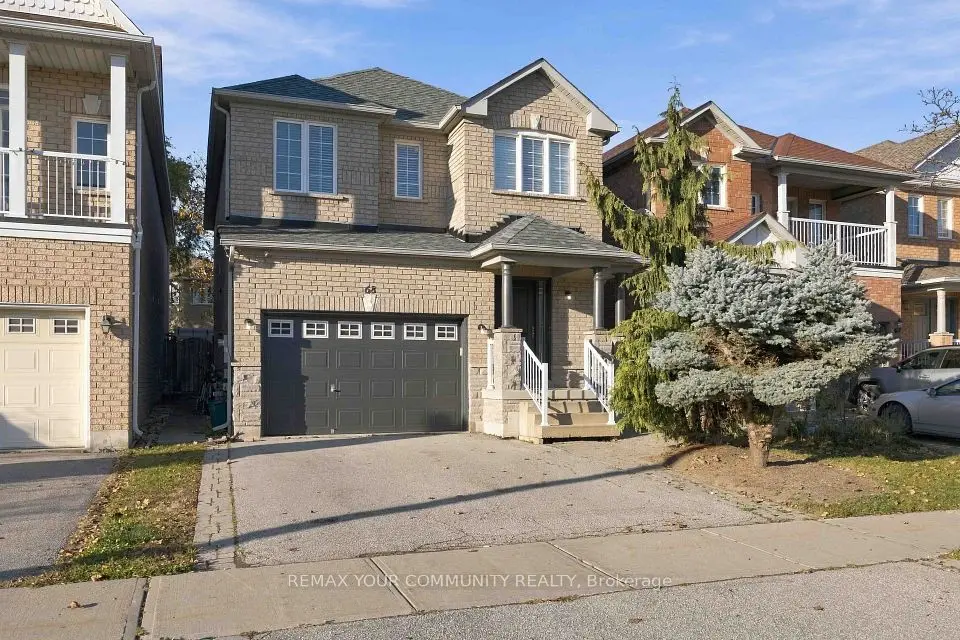
    68 Norwood Avenue

    Maple · Vaughan

    3+1bedrooms4bathrooms1,500-2,000 ft²interior
    MLS® N14192510
  • NewDetached

    $1,438,000

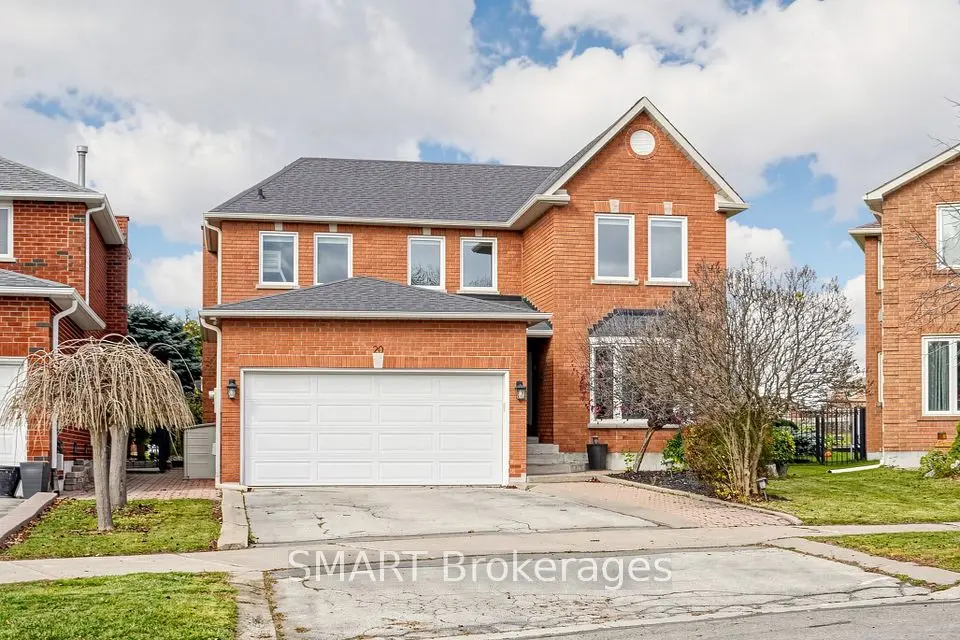
    20 Sterling Crescent

    Maple · Vaughan

    4+1bedrooms4bathrooms2,000-2,500 ft²interior
    MLS® N14187748
  • NewDetached

    $1,690,000

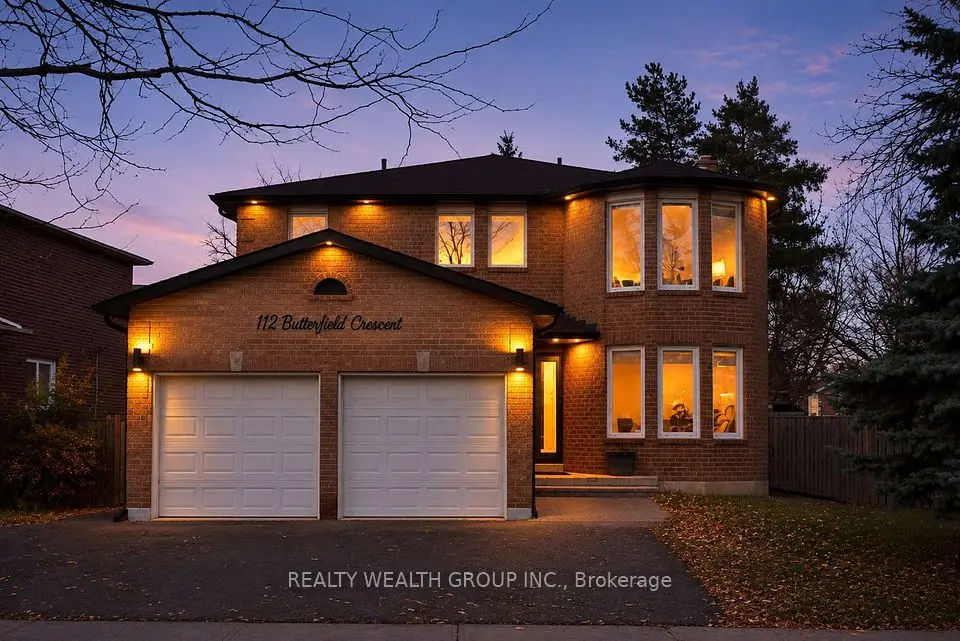
    112 Butterfield Crescent

    Maple · Vaughan

    4+4bedrooms4bathrooms2,500-3,000 ft²interior
    MLS® N14186480

7646 Yonge Street

Want to see it in person? We will book it.

Private showings usually happen within a day or two. We confirm the time with the listing brokerage and meet you at the door, with our honest read on the home and its price.