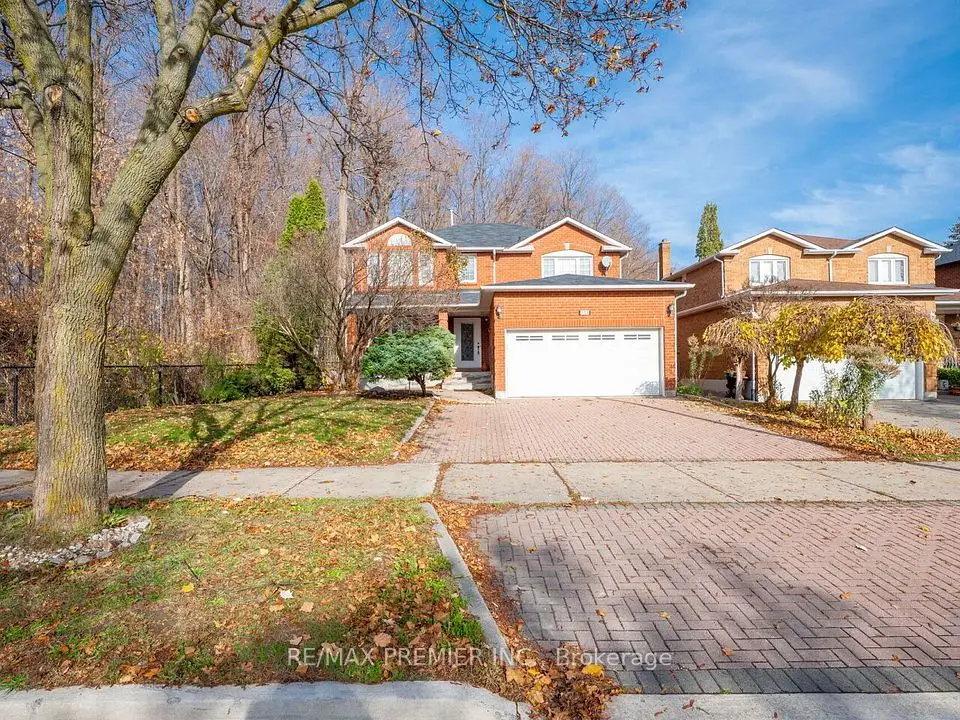
1 / 47
NewDetachedOpen house

20 Sterling Crescent

Maple · Vaughan, L6A 1A2

$1,438,000

Beds
4+1
Baths
4
Size
2,500-3,000 ft²
Type
Detached
Listed
Listed today
MLS®
N14187748

Open house

  • Saturday, November 21, 2:00 pm to 4:00 pm

Times are Toronto time. Open houses can change, so check with us before you go.

About this home

Welcome to this beautiful four-bedroom family home, tucked away on a quiet, sought after crescent in the heart of Maple. Situated on a premium pie-shaped lot, the property offers an expansive, professionally landscaped backyard overlooking open green space. It's the perfect setting for family gatherings, outdoor entertaining, and making the most of the warmer months.Well-maintained and thoughtfully updated, this home features a custom kitchen with granite countertops, a centre island, and stainless steel appliances. Additional upgrades include refreshed flooring, modern lighting, and beautifully renovated bathrooms. The newly finished basement offers valuable additional living space, ideal for relaxing, entertaining, or accommodating extended family.Further highlights include a new furnace and water heater (2024), a professionally landscaped backyard and smart home technology throughout. Be sure to review the attached feature sheet for a complete list of the many upgrades and improvements.Enjoy an exceptional location within walking distance to the GO Train and Maple Community Centre, and just minutes from Cortellucci Vaughan Hospital, schools, parks, shopping, and major highways. Located in a wonderful, family friendly neighbourhood, this move-in-ready home offers the perfect combination of space, comfort, and location you've been looking for. Its the perfect place to put down roots and enjoy everything Maple has to offer.
Take the virtual tour

Property details

MLS® number
N14187748
Property type
Detached
Style
2-Storey
Bedrooms
4+1
Bathrooms
4
Kitchens
2
Interior size
2,500-3,000 ft²
Approximate age
31-50 years
Lot
39.83 × 106 ft
Basement
Finished
Heating
Forced Air, Gas
Cooling
Central Air
Parking
7 total, garage: attached
Fireplace
Yes
Exterior
Brick
Property taxes
$5,634 (2026)
Possession
60/90
Cross street
Keele and Major Mac
Community
Maple
City
Vaughan

Rooms

  • Kitchen

    11' 6" × 12' 10"

    Main

  • Family Room

    17' 1" × 11'

    Main

  • Living Room

    24' × 11'

    Main

  • Dining Room

    24' × 11'

    Main

  • Primary Bedroom

    17' 1" × 11'

    Second

  • Bedroom 2

    11' 2" × 11'

    Second

  • Bedroom 3

    11' 11" × 11'

    Second

  • Bedroom 4

    13' 1" × 11'

    Second

  • Game Room

    14' 10" × 11' 9"

    Basement

  • Recreation

    15' 11" × 10' 3"

    Basement

  • Bedroom

    13' 1" × 10' 4"

    Basement

  • Room

  • Office

    7' 8" × 6' 2"

    Basement

Room measurements are provided by the listing brokerage, converted from metres. They are deemed reliable but not guaranteed; verify before relying on them.

Location

Maple · Vaughan, near Keele and Major Mac

20 Sterling Crescent, Vaughan

Approximate location, placed by postal code. Map data © OpenStreetMap contributors, tiles by OpenFreeMap.

Mortgage estimate

$6,367per month

$287,600 down · 4.5% · 25 years

Down payment

%
Open the full calculator

An estimate, not a quote. Less than 20% down adds mortgage default insurance to the loan.

Vaughan

Similar homes nearby

See more homes
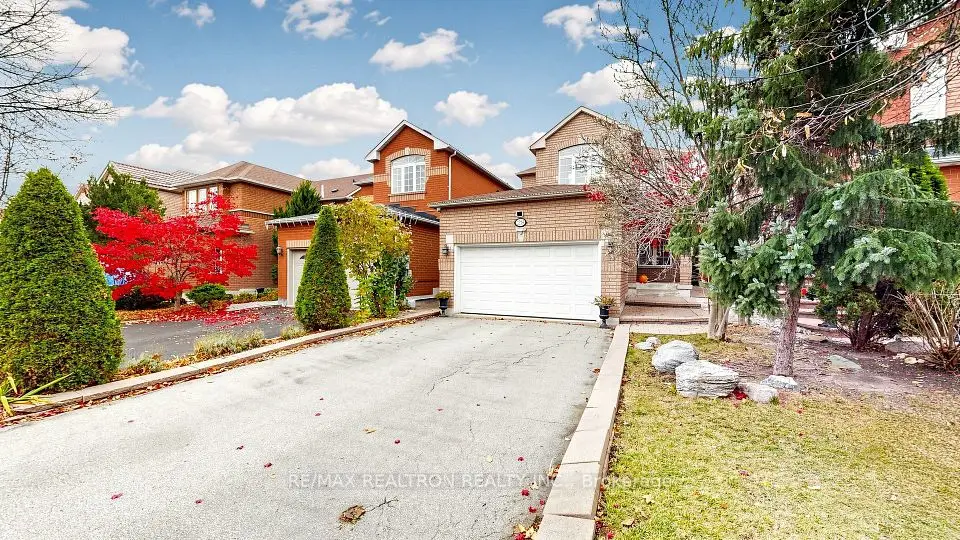
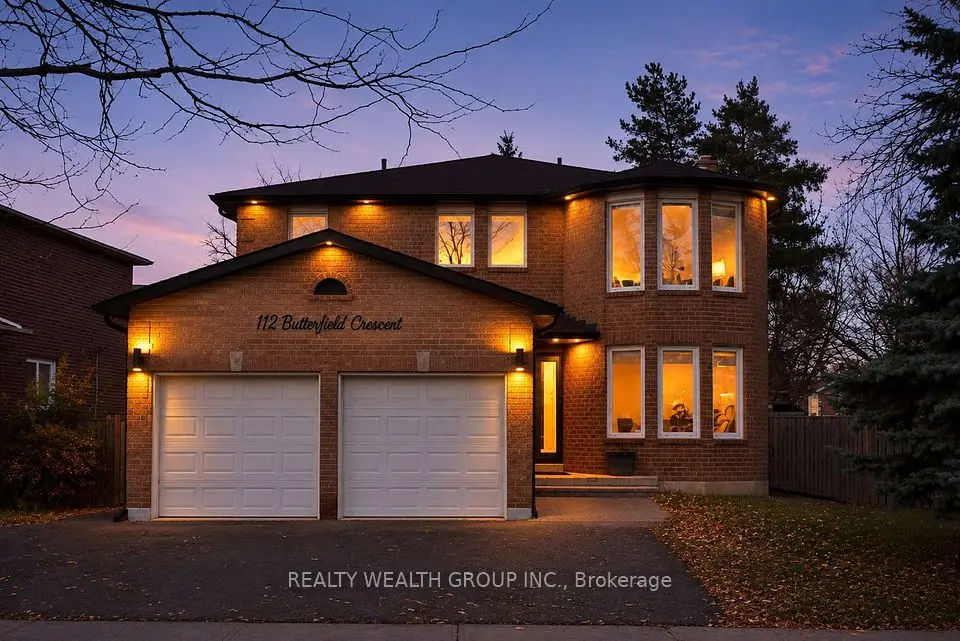
  • NewDetached

    $1,690,000

    112 Butterfield Crescent

    Maple · Vaughan

    4+4bedrooms4bathrooms2,500-3,000 ft²interior
    MLS® N14186480
  • NewDetached

    $1,299,000

    221 Greenock Drive

    Maple · Vaughan

    4bedrooms4bathrooms2,000-2,500 ft²interior
    MLS® N14177712
  • NewDetached

    $1,279,000

    28 Sylwood Crescent

    Maple · Vaughan

    3bedrooms4bathrooms1,500-2,000 ft²interior
    MLS® N14169250

7646 Yonge Street

Want to see it in person? We will book it.

Private showings usually happen within a day or two. We confirm the time with the listing brokerage and meet you at the door, with our honest read on the home and its price.