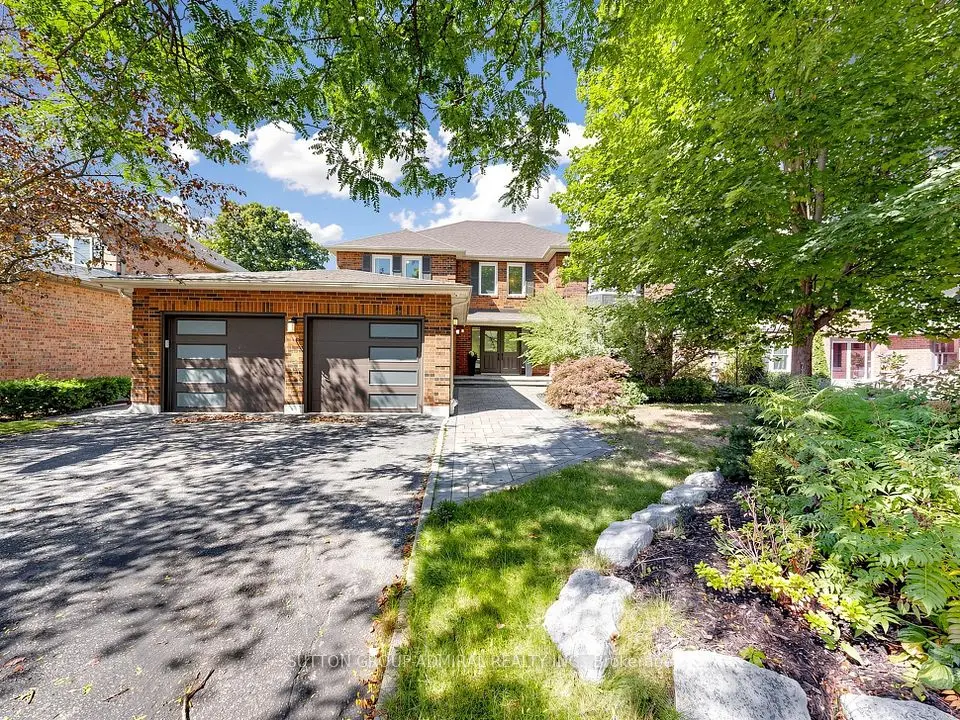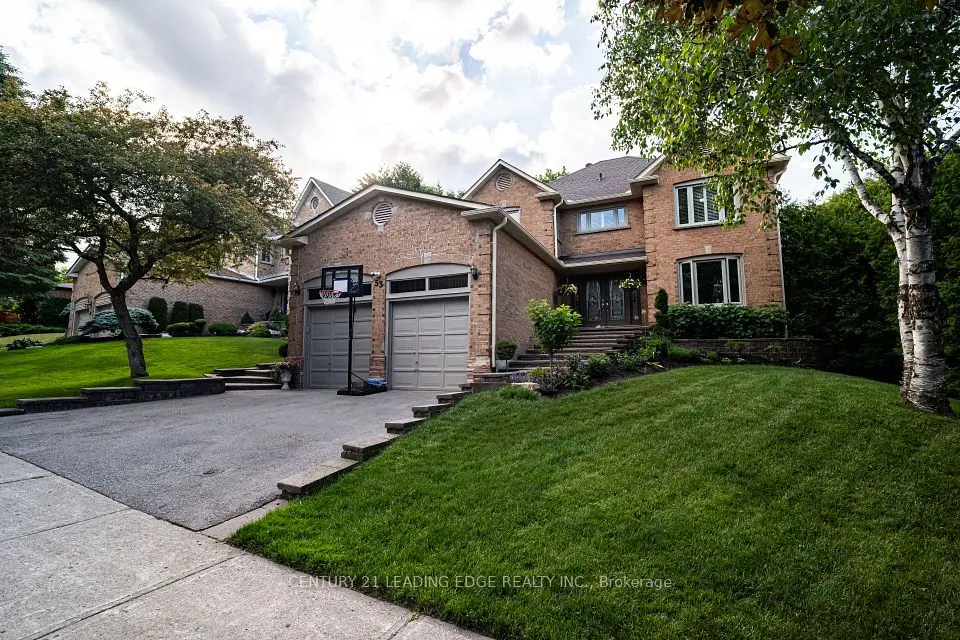
1 / 10
NewDetached

15 Timpson Drive

Aurora Highlands · Aurora, L4G 5K6

$1,348,880

Beds
4+1
Baths
4
Size
2,500-3,000 ft²
Type
Detached
Listed
Listed today
MLS®
N14190670

About this home

Welcome to 15 Timpson Dr., Aurora. This frontage of 50.58 ft home is nested in a prestigious, family-friendly and mature Aurora Highlands community. The 4-bedroom detached house spans above-grade 2871 sq. ft. with finished basement, behind highly ranked Aurora High school without obstacles. Filled with natural light through a skylight from rooftop down to the basement and large windows on both ends. Hardwood floor throughout main and 2nd floor connected with an elegant spiral staircase. Bay windows are put on both ends. Open concept kitchen equips with marble countertop and central Island. Breakfast area walkout to 500 sq ft 2 tier deck, great place for BBQ, leisure and gathering. Spacious primary room featured with 5 pieces ensuite bathroom with a large walk-in closet combined with an office, good for home office, reading and relaxation. Basement is fully renovated plus a 3 pieces bathroom and above grade windows in three sides. Spacious great room is good for an entertainment centre, leisure area and playground. Unbeatable location, steps to schools, parks and trails. Easy access to GO station, highway 404 and 400.

Property details

MLS® number
N14190670
Property type
Detached
Style
2-Storey
Bedrooms
4+1
Bathrooms
4
Kitchens
1
Interior size
2,500-3,000 ft²
Lot
50.58 × 154.63 ft
Basement
Full, Finished
Heating
Forced Air, Gas
Cooling
Central Air
Parking
4 total, garage: built-in
Fireplace
Family Room, Fireplace Insert, Natural Gas
Exterior
Brick
Property taxes
$7,044 (2026)
Possession
Flexible
Cross street
Bathurst St and Wellinton St.W
Community
Aurora Highlands
City
Aurora

Rooms

  • Living Room

    16' 10" × 11' 11"

    Main

    Hardwood Floor, Bay Window, Combined w/Family

  • Family Room

    17' 1" × 11' 11"

    Main

    Hardwood Floor, Large Window, Overlooks Backyard

  • Dining Room

    13' 10" × 10' 6"

    Main

    Hardwood Floor, Bay Window, Combined w/Kitchen

  • Kitchen

    22' 5" × 10'

    Main

    Pot Lights, Open Concept, W/O To Yard

  • Primary Bedroom

    15' 2" × 14' 10"

    Second

    Hardwood Floor, Walk-In Closet(s), Ensuite Bath

  • Bedroom 2

    14' 7" × 12'

    Second

    Hardwood Floor, Large Window, Overlooks Backyard

  • Bedroom 3

    11' 3" × 11'

    Second

    Hardwood Floor, Large Window, Overlooks Backyard

  • Bedroom 4

    12' 9" × 9' 11"

    Second

    Hardwood Floor, Large Window, Overlooks Backyard

  • Office

    17' 1" × 11' 11"

    Second

    Hardwood Floor, Bay Window, Combined w/Primary

  • Great Room

    22' 5" × 16' 2"

    Basement

    Vinyl Floor, Pot Lights, Window

  • Recreation

    21' 1" × 10' 3"

    Basement

    Vinyl Floor, Pot Lights, Window

  • Bedroom

    11' 9" × 11' 2"

    Basement

    Vinyl Floor, Pot Lights

Room measurements are provided by the listing brokerage, converted from metres. They are deemed reliable but not guaranteed; verify before relying on them.

Location

Aurora Highlands · Aurora, near Bathurst St and Wellinton St.W

15 Timpson Drive, Aurora

Approximate location, placed by postal code. Map data © OpenStreetMap contributors, tiles by OpenFreeMap.

Mortgage estimate

$5,973per month

$269,776 down · 4.5% · 25 years

Down payment

%
Open the full calculator

An estimate, not a quote. Less than 20% down adds mortgage default insurance to the loan.

Aurora

Similar homes nearby

See more homes
  • Detached

    $1,599,900

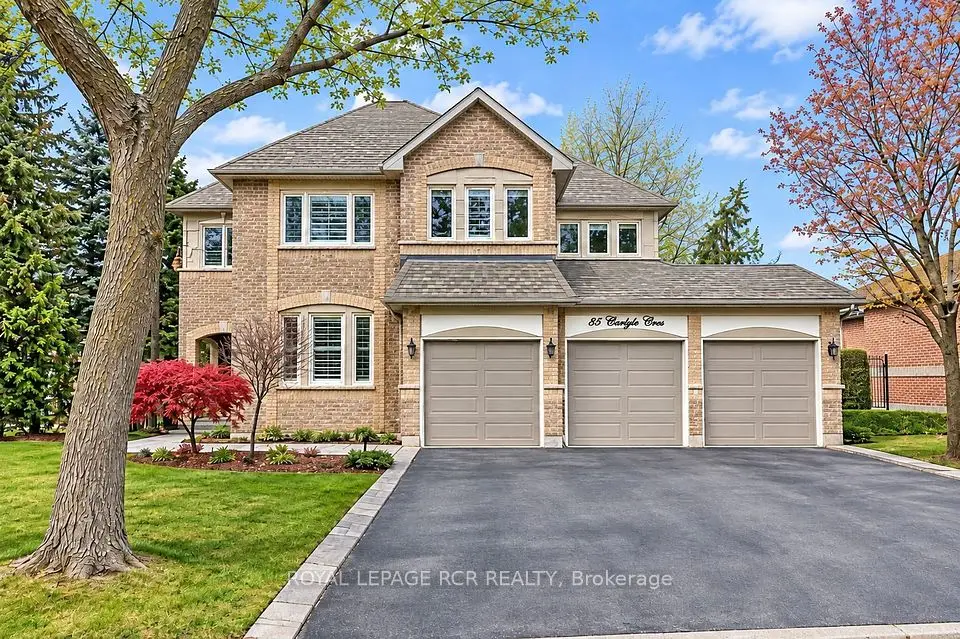
    85 Carlyle Crescent

    Aurora Highlands · Aurora

    4+1bedrooms4bathrooms2,500-3,000 ft²interior
    MLS® N14157760
  • Detached

    $1,649,000

    48 Petch Crescent

    Aurora Highlands · Aurora

    4+1bedrooms4bathrooms3,000-3,500 ft²interior
    MLS® N14156842
  • Detached

    $1,425,000

    53 McClenny Drive

    Aurora Highlands · Aurora

    4+2bedrooms4bathrooms2,500-3,000 ft²interior
    MLS® N14156346

7646 Yonge Street

Want to see it in person? We will book it.

Private showings usually happen within a day or two. We confirm the time with the listing brokerage and meet you at the door, with our honest read on the home and its price.