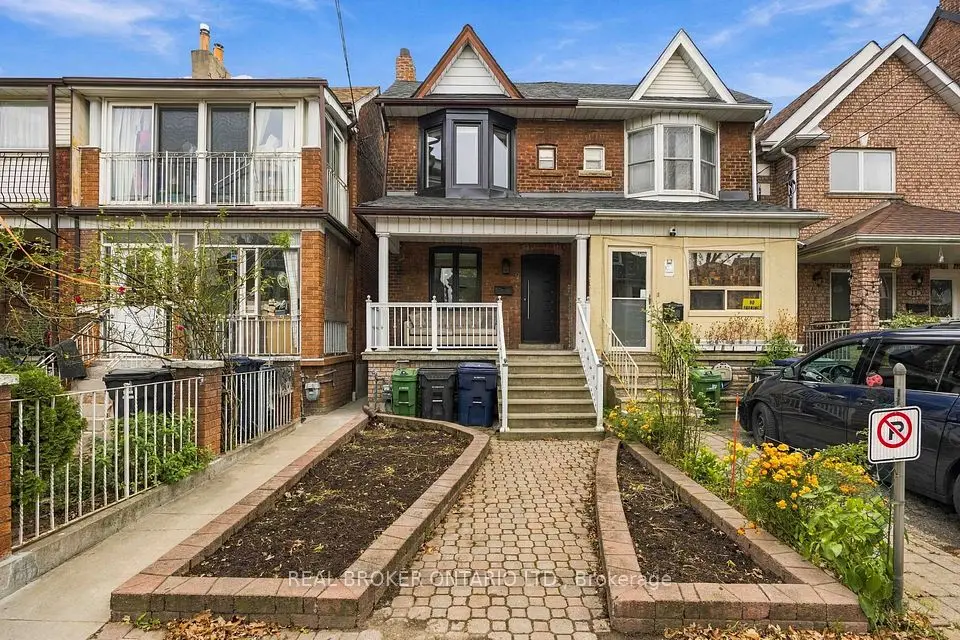
1 / 16
Semi-detached

842 Shaw Street

Dovercourt-Wallace Emerson-Junction · Toronto, M6G 3M2

$999,999

Beds
3
Baths
2
Size
1,100-1,500 ft²
Type
Semi-detached
Listed
20 days
MLS®
W14120610

About this home

Exceptional potential meets an unbeatable location at 842 Shaw Street. Offered for the first time in 57 years, this solid, well-maintained three-bedroom home features bright living spaces, generous proportions and a versatile layout ready for your personal touch.The separate basement entrance and family-sized kitchen offer flexibility for multi-generational living or potential rental income. A second-floor kitchen rough-in with a gas line adds even more possibilities. The property also offers exciting garden suite potential, supported by an attached qualification letter. Recent improvements include a new roof in 2026, new weeping tiles, a new 1-inch water line and a new sewage backflow preventer. Enjoy the best of midtown and west-end living, just a short stroll from Christie Pits Park, Bloor Street shops and cafés, schools and rapid transit. A rare opportunity for end-users and investors alike.

Property details

MLS® number
W14120610
Property type
Semi-Detached
Style
2-Storey
Bedrooms
3
Bathrooms
2
Kitchens
2
Interior size
1,100-1,500 ft²
Lot
20.25 × 127 ft
Basement
Full, Walk-Up
Heating
Forced Air, Gas
Cooling
Central Air
Parking
3 total, garage: yes
Fireplace
Yes
Exterior
Brick, Stone
Property taxes
$5,962 (2026)
Possession
30 - 59
Cross street
North on Shaw from Bloor St. Just west of Christie Pits Park
Community
Dovercourt-Wallace Emerson-Junction
City
Toronto

Rooms

  • Living Room

    12' 5" × 11' 1"

    Main

    Large Window, Fireplace, Hardwood Floor

  • Dining Room

    12' 10" × 9' 11"

    Main

    Window, Hardwood Floor, Coffered Ceiling(s)

  • Kitchen

    13' 1" × 15' 5"

    Ground

    Window, Walk-Out, Eat-in Kitchen

  • Primary Bedroom

    10' 11" × 12' 7"

    Second

    Large Window, Hardwood Floor, Closet

  • Bedroom 2

    11' 9" × 9' 9"

    Second

    Window, Hardwood Floor, Closet

  • Bedroom 3

    9' 11" × 15' 2"

    Second

    Large Window, Hardwood Floor, Bar Sink

  • Recreation

    29' 3" × 9' 6"

    Basement

    Family Size Kitchen, 3 Pc Bath, Walk-Up

Room measurements are provided by the listing brokerage, converted from metres. They are deemed reliable but not guaranteed; verify before relying on them.

Location

Dovercourt-Wallace Emerson-Junction · Toronto, near North on Shaw from Bloor St. Just west of Christie Pits Park

842 Shaw Street, Toronto

Approximate location, placed by postal code. Map data © OpenStreetMap contributors, tiles by OpenFreeMap.

Mortgage estimate

$4,428per month

$200,000 down · 4.5% · 25 years

Down payment

%
Open the full calculator

An estimate, not a quote. Less than 20% down adds mortgage default insurance to the loan.

Toronto

Similar homes nearby

See more homes
  • NewSemi-detached

    $999,000

    9 Millicent Street

    Dovercourt-Wallace Emerson-Junction · Toronto
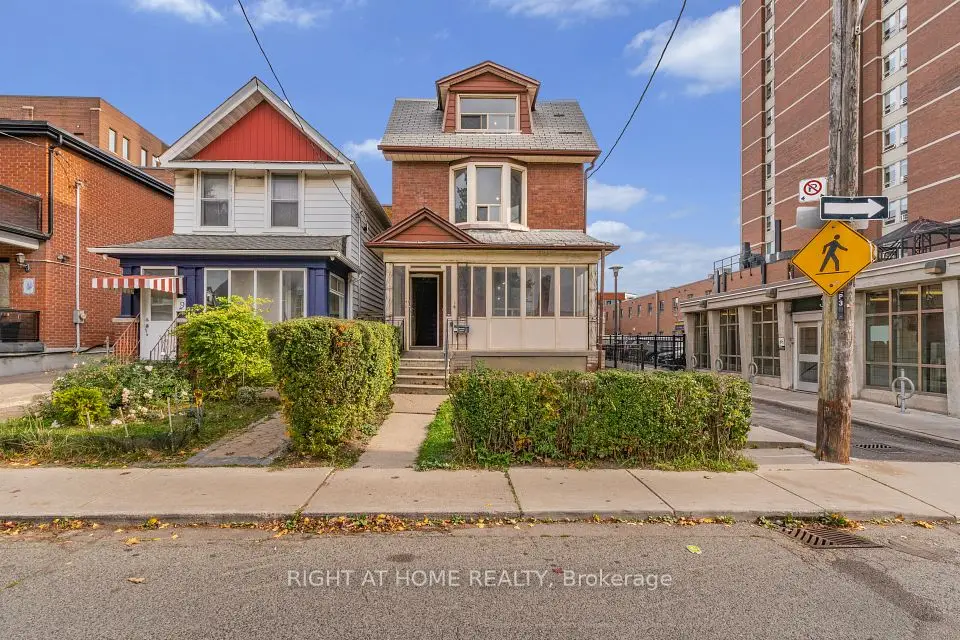
    3bedrooms2bathrooms1,100-1,500 ft²interior
    MLS® W14186562
  • NewDetached

    $1,099,000

    7 Russett Avenue

    Dovercourt-Wallace Emerson-Junction · Toronto
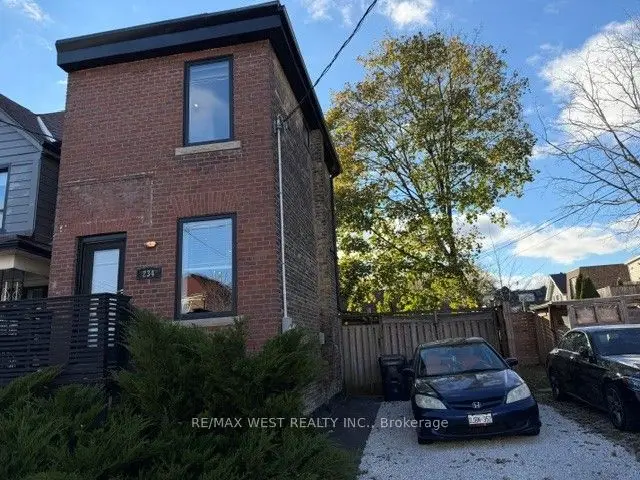
    0bedrooms0bathroomsUnder 700 ft²interior
    MLS® W14184832
  • NewDetached

    $849,000

    234 Salem Avenue

    Dovercourt-Wallace Emerson-Junction · Toronto

    1bedroom2bathroomsUnder 700 ft²interior
    MLS® W14183430

7646 Yonge Street

Want to see it in person? We will book it.

Private showings usually happen within a day or two. We confirm the time with the listing brokerage and meet you at the door, with our honest read on the home and its price.