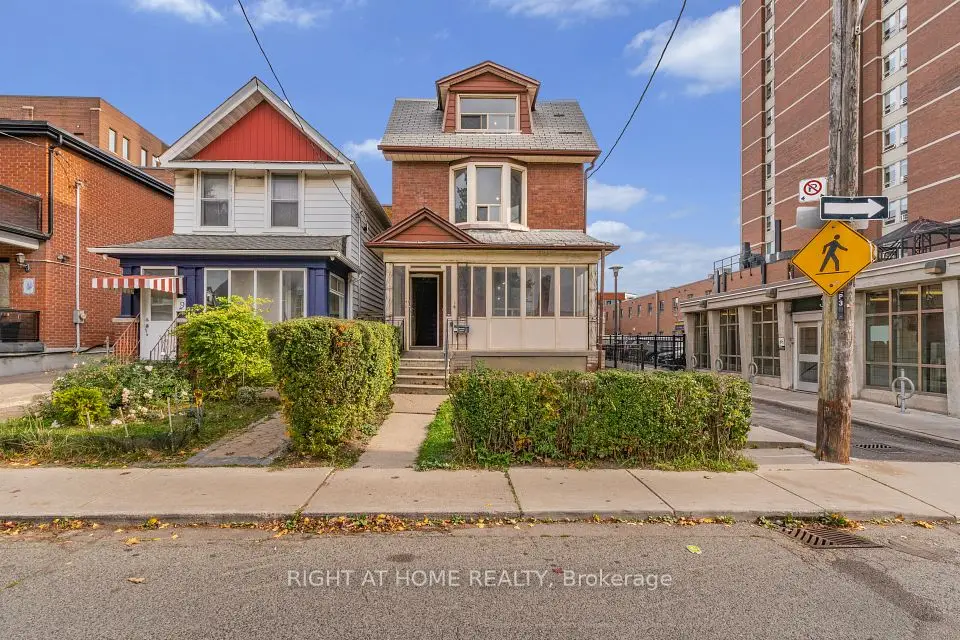
1 / 46
NewSemi-detached

9 Millicent Street

Dovercourt-Wallace Emerson-Junction · Toronto, M6H 1W3

$999,000

Beds
3
Baths
2
Size
1,100-1,500 ft²
Type
Semi-detached
Listed
Listed today
MLS®
W14186562

About this home

Sun-drenched, freshly painted 2-storey semi tucked onto a quiet, tree-lined street in coveted Dovercourt-Wallace Emerson! Enjoy complete peace of mind from day one with major exterior upgrades completed in 2026: a brand-new roof, new high-efficiency windows, and new exterior doors. Being a true semi-detached home, extra side windows drench the airy, functional layout in all-day natural light while offering the privacy and breathing room buyers crave. Inside, crisp neutral tones create a bright, effortless turnkey baseline-move right in and love where you live today, while holding exciting future upside to customize the kitchen and baths to your own taste and build lasting equity over time. Set in one of Toronto's most vibrant, walkable West End enclaves, you are just steps from Wallace Emerson Park and Community Centre, Geary Avenue's buzzing cafés, bakeries, and craft breweries, Bloor Street West dining, Dufferin subway station, and the Bloor GO/UP Express for a seamless downtown or airport commute. A rare opportunity to own a solid central Toronto semi with the heavy lifting already done!
Take the virtual tour

Property details

MLS® number
W14186562
Property type
Semi-Detached
Style
2-Storey
Bedrooms
3
Bathrooms
2
Kitchens
1
Interior size
1,100-1,500 ft²
Lot
14.92 × 126 ft
Basement
Finished with Walk-Out
Heating
Forced Air, Gas
Cooling
Central Air
Parking
1 total, garage: detached
Exterior
Brick
Property taxes
$6,069 (2026)
Possession
15 Days
Cross street
Dufferin/Bloor
Community
Dovercourt-Wallace Emerson-Junction
City
Toronto

Rooms

  • Living Room

    12' 4" × 12' 8"

    Main

    Hardwood Floor, Window, Large Closet

  • Dining Room

    13' 1" × 9' 9"

    Main

    Hardwood Floor, Window

  • Kitchen

    12' 6" × 10' 8"

    Main

    Ceramic Floor, W/O To Porch, Ceramic Backsplash

  • Primary Bedroom

    11' 6" × 13' 1"

    Second

    Hardwood Floor, Bay Window, Closet Organizers

  • Bedroom 2

    13' 3" × 8' 2"

    Second

    Hardwood Floor, Window, Closet

  • Bedroom 3

    8' 9" × 10' 11"

    Second

    Hardwood Floor, Window

  • Recreation

    28' 10" × 11' 1"

    Basement

    Ceramic Floor, Open Concept, Above Grade Window

  • Cold Room/Cantina

    8' 2" × 5' 10"

    Basement

    Ceramic Floor

  • Laundry

    5' 4" × 9' 2"

    Basement

    Ceramic Floor, Above Grade Window, Closet

Room measurements are provided by the listing brokerage, converted from metres. They are deemed reliable but not guaranteed; verify before relying on them.

Location

Dovercourt-Wallace Emerson-Junction · Toronto, near Dufferin/Bloor

9 Millicent Street, Toronto

Approximate location, placed by postal code. Map data © OpenStreetMap contributors, tiles by OpenFreeMap.

Mortgage estimate

$4,423per month

$199,800 down · 4.5% · 25 years

Down payment

%
Open the full calculator

An estimate, not a quote. Less than 20% down adds mortgage default insurance to the loan.

Toronto

Similar homes nearby

See more homes
  • NewDetached

    $1,099,000

    7 Russett Avenue

    Dovercourt-Wallace Emerson-Junction · Toronto
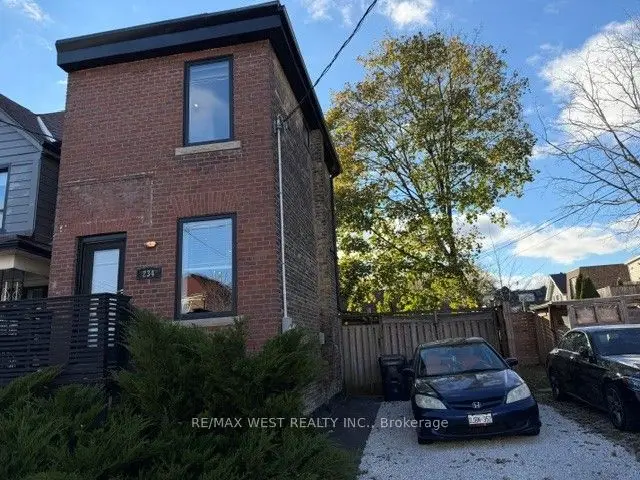
    0bedrooms0bathroomsUnder 700 ft²interior
    MLS® W14184832
  • NewDetached

    $849,000

    234 Salem Avenue

    Dovercourt-Wallace Emerson-Junction · Toronto
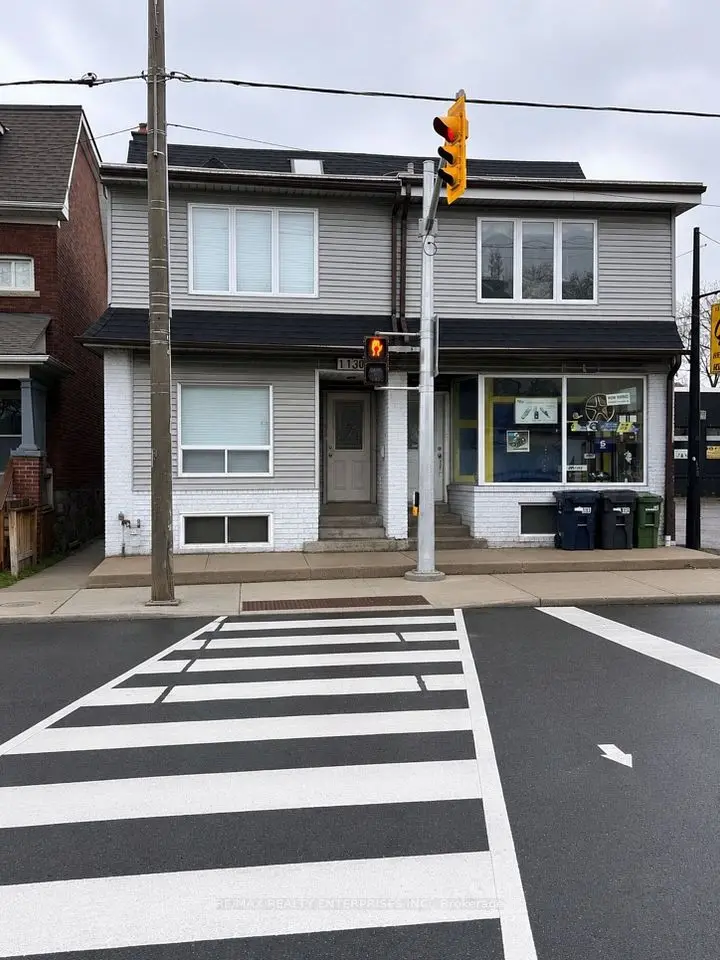
    1bedroom2bathroomsUnder 700 ft²interior
    MLS® W14183430
  • NewSemi-detached

    $979,000

    1136 Dufferin Street

    Dovercourt-Wallace Emerson-Junction · Toronto

    4bedrooms2bathrooms1,500-2,000 ft²interior
    MLS® W14180030

7646 Yonge Street

Want to see it in person? We will book it.

Private showings usually happen within a day or two. We confirm the time with the listing brokerage and meet you at the door, with our honest read on the home and its price.