1 / 32
Detached

82 Ranstone Gardens

Ionview · Scarborough, M1K 2T8

$1,250,000

Beds
3+3
Baths
3
Size
1,100-1,500 ft²
Type
Detached
Listed
51 days
MLS®
E13760032

About this home

**FULLY RENOVATED DETACHED BUNGALOW IN A PRIME LOCATION!** Move-in ready with **2 modern kitchens, updated bathrooms, new laminate flooring, fresh paint, detached garage, brand-new driveway & ample parking.** 200 Amp. Total Parking spots 4. Finished basement offers **3 bedrooms + 3 additional rooms**, providing excellent flexibility for family or investors. Just minutes to **Kennedy Subway, TTC, schools, shopping & Hwy 401.**Seller and Listing Brokerage make no representations or warranties regarding the retrofit status of the basement apartment. The rental income Lower unit $2650 and Upper unit $2900.

Property details

MLS® number
E13760032
Property type
Detached
Style
Bungalow
Bedrooms
3+3
Bathrooms
3
Kitchens
2
Interior size
1,100-1,500 ft²
Lot
40 × 125 ft
Basement
Separate Entrance, Apartment
Heating
Forced Air, Gas
Cooling
Central Air
Parking
4 total, garage: detached
Exterior
Brick
Property taxes
$3,926 (2026)
Possession
TBD
Cross street
Lawrence/Kennedy
Community
Ionview
City
Scarborough

Rooms

  • Living Room

    15' 8" × 15' 10"

    Main

    Laminate, Bay Window, Combined w/Dining

  • Dining Room

    9' 10" × 8' 11"

    Main

    Large Window, Laminate, Combined w/Living

  • Kitchen

    12' 9" × 10'

    Main

    Ceramic Floor, Eat-in Kitchen, Window

  • Bedroom

    12' 2" × 10' 2"

    Main

    Laminate, Window, Large Closet

  • Bedroom 2

    11' 2" × 10' 6"

    Main

    Window, Laminate, Large Closet

  • Bedroom 3

    10' 3" × 10'

    Main

    Window, Laminate, Large Closet

  • Bedroom 4

    12' 5" × 12'

    Basement

    Vinyl Floor, Window

  • Bedroom 5

    12' 7" × 12' 5"

    Basement

    3 Pc Ensuite, Window

  • Bedroom

    12' × 7' 7"

    Main

    Window, Vinyl Floor

Room measurements are provided by the listing brokerage, converted from metres. They are deemed reliable but not guaranteed; verify before relying on them.

Location

Ionview · Scarborough, near Lawrence/Kennedy

82 Ranstone Gardens, Scarborough

Approximate location, placed by postal code. Map data © OpenStreetMap contributors, tiles by OpenFreeMap.

Mortgage estimate

$5,535per month

$250,000 down · 4.5% · 25 years

Down payment

%
Open the full calculator

An estimate, not a quote. Less than 20% down adds mortgage default insurance to the loan.

Scarborough

Similar homes nearby

See more homes
  • NewDetached

    $990,000

    80A Rosemount Drive

    Ionview · Scarborough

    4+1bedrooms2bathrooms1,500-2,000 ft²interior
    MLS® E14114372
  • Detached

    $1,119,000

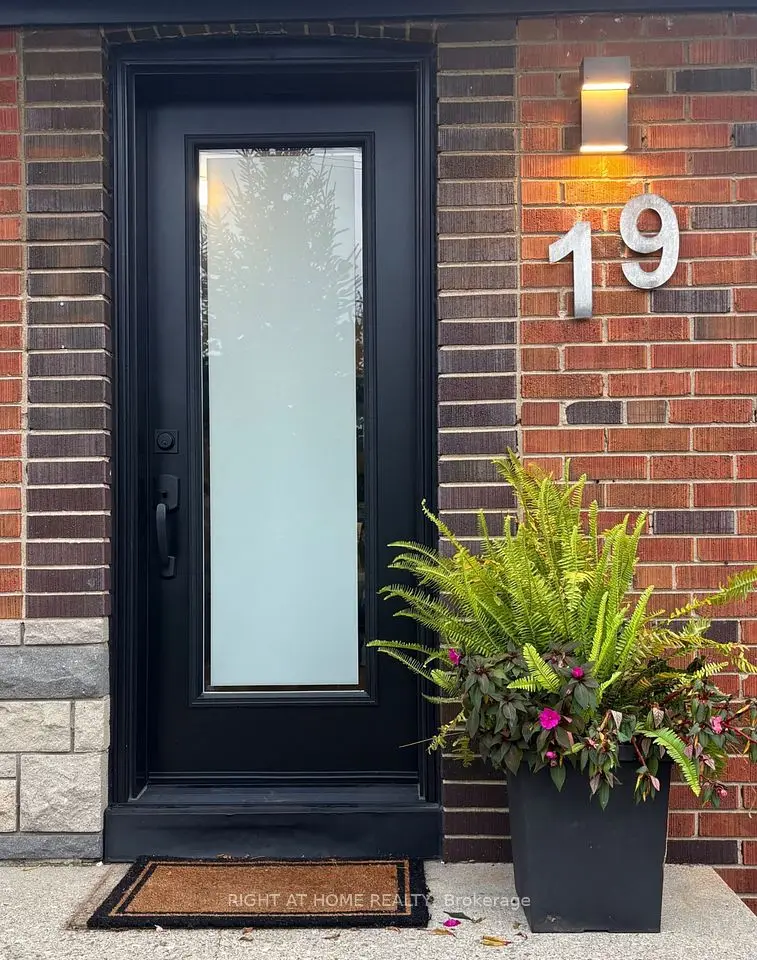
    19 Flempton Crescent

    Ionview · Scarborough

    5+1bedrooms3bathrooms1,100-1,500 ft²interior
    MLS® E14086024
  • Detached

    $1,099,900

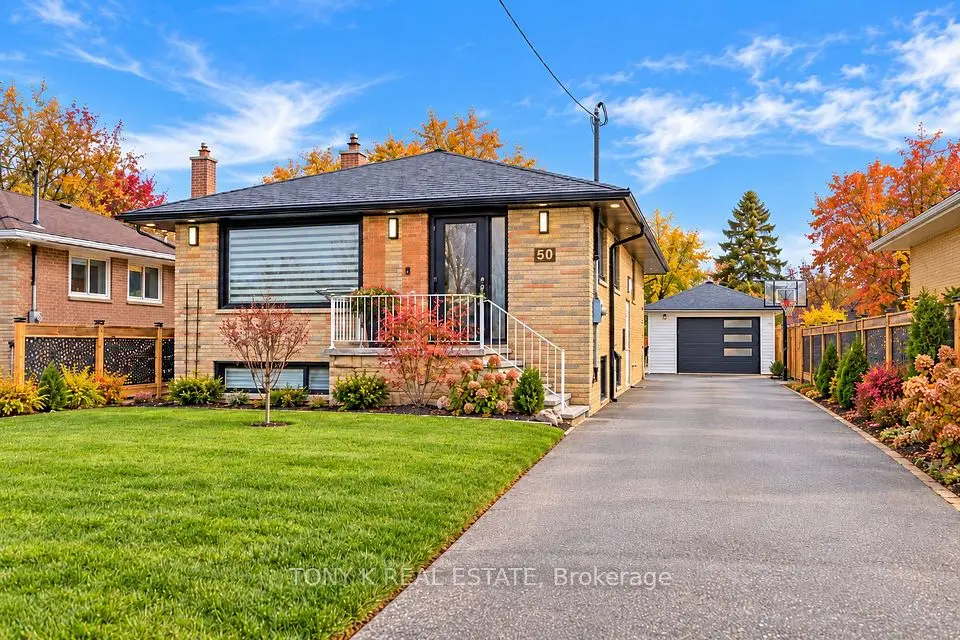
    50 Ranstone Gardens

    Ionview · Scarborough

    3+2bedrooms3bathrooms700-1,100 ft²interior
    MLS® E13826654

7646 Yonge Street

Want to see it in person? We will book it.

Private showings usually happen within a day or two. We confirm the time with the listing brokerage and meet you at the door, with our honest read on the home and its price.