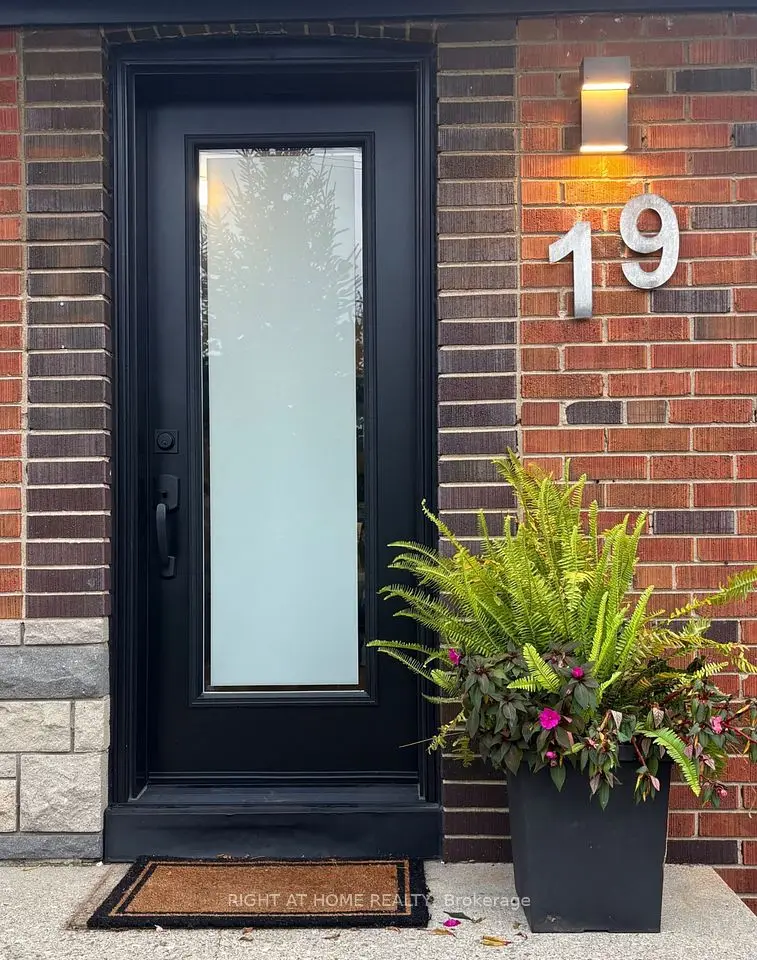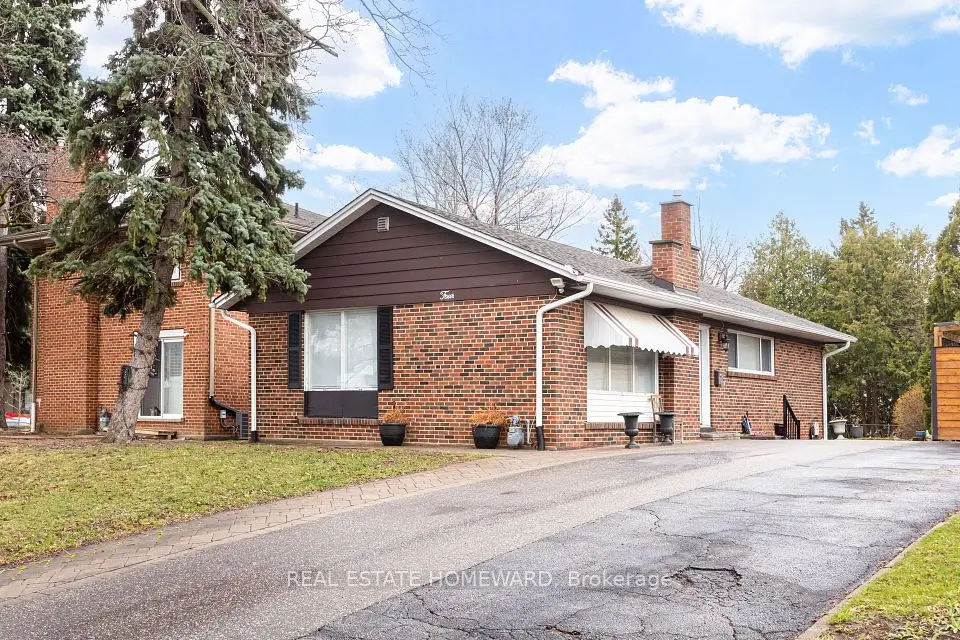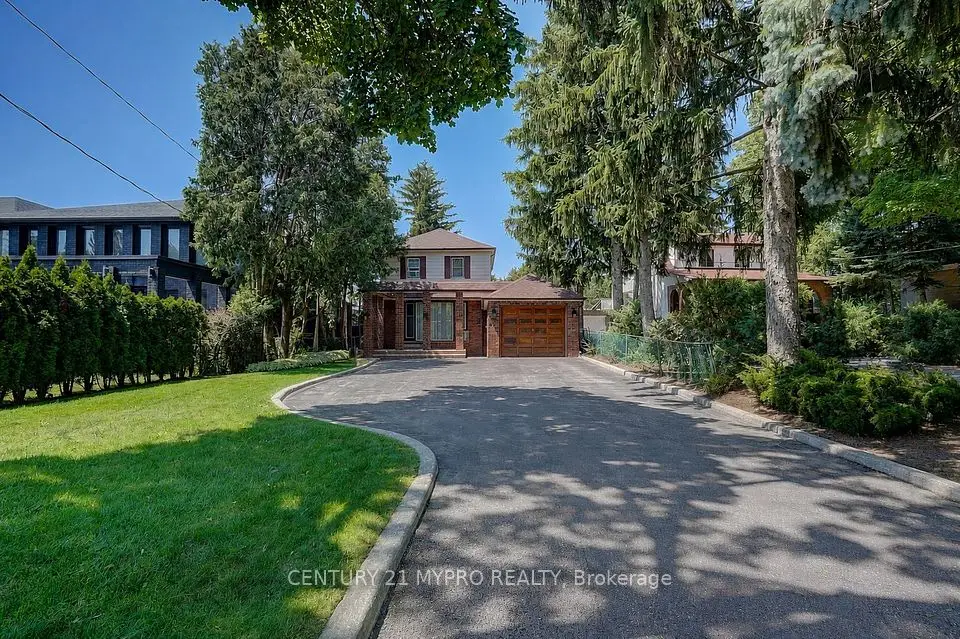
1 / 15
Detached

50 Ranstone Gardens

Ionview · Scarborough, M1K 2T4

$1,099,900

Beds
3+2
Baths
3
Size
700-1,100 ft²
Type
Detached
Listed
36 days
MLS®
E13826654

About this home

Beautifully renovated bungalow in the heart of Scarborough, nestled in a safe and quiet neighbourhood. **Premium lot 44ft x 255ft** This spacious 3 plus 2 bedroom home features a functional layout ideal for families, investors, or multi generational living. The bright and updated interior is designed for modern living, with large windows that fill the home with natural light. The main level offers three well proportioned bedrooms, inviting living and dining spaces, and a practical kitchen that flows seamlessly for everyday living and entertaining. The true standout feature is the exceptional flexibility. With plumbing already in place for up to three kitchens, the home presents outstanding income or in law suite potential with private separate entrances. The finished basement includes a rec room/bedroom. There are two full washrooms, and an additional bedroom, creating the possibility for up to three self contained units. Located minutes from Kennedy Station and the Eglinton Crosstown LRT, commuting is effortless. Schools, parks, restaurants, and everyday amenities are all nearby, making this an ideal opportunity for homeowners and investors alike.

Property details

MLS® number
E13826654
Property type
Detached
Style
Bungalow
Bedrooms
3+2
Bathrooms
3
Kitchens
2
Interior size
700-1,100 ft²
Lot
44 × 255 ft
Basement
Finished, Separate Entrance
Heating
Forced Air, Gas
Cooling
Central Air
Parking
4 total, garage: detached
Fireplace
Yes
Exterior
Brick
Property taxes
$4,102 (2025)
Possession
TBD
Cross street
Kennedy Rd & Eglinton Ave E
Community
Ionview
City
Scarborough

Rooms

  • Living Room

    18' 1" × 14' 4"

    Main

    Combined w/Dining

  • Dining Room

    18' 1" × 14' 4"

    Main

    Combined w/Living

  • Kitchen

    14' × 8' 8"

    Main

  • Bedroom

    11' 11" × 9' 10"

    Main

  • Bedroom

    8' 11" × 8' 6"

    Main

  • Bedroom

    9' 10" × 8' 6"

    Main

  • Bedroom

    19' × 13' 1"

    Basement

  • Recreation

    22' 4" × 13' 1"

    Basement

Room measurements are provided by the listing brokerage, converted from metres. They are deemed reliable but not guaranteed; verify before relying on them.

Location

Ionview · Scarborough, near Kennedy Rd & Eglinton Ave E

50 Ranstone Gardens, Scarborough

Approximate location, placed by postal code. Map data © OpenStreetMap contributors, tiles by OpenFreeMap.

Mortgage estimate

$4,870per month

$219,980 down · 4.5% · 25 years

Down payment

%
Open the full calculator

An estimate, not a quote. Less than 20% down adds mortgage default insurance to the loan.

Scarborough

Similar homes nearby

See more homes
  • NewDetached

    $990,000

    80A Rosemount Drive

    Ionview · Scarborough

    4+1bedrooms2bathrooms1,500-2,000 ft²interior
    MLS® E14114372
  • Detached

    $1,119,000

    19 Flempton Crescent

    Ionview · Scarborough

    5+1bedrooms3bathrooms1,100-1,500 ft²interior
    MLS® E14086024
  • Detached

    $914,500

    4 Moorecroft Crescent

    Ionview · Scarborough

    3+2bedrooms3bathrooms700-1,100 ft²interior
    MLS® E13859090

7646 Yonge Street

Want to see it in person? We will book it.

Private showings usually happen within a day or two. We confirm the time with the listing brokerage and meet you at the door, with our honest read on the home and its price.