1 / 36
Semi-detached

82 Curzon Street

South Riverdale · Toronto, M4M 3B4

$1,375,000

Beds
4+2
Baths
5
Size
1,500-2,000 ft²
Type
Semi-detached
Listed
47 days
MLS®
E13783684

About this home

Renovated'Edwardian' Home With Old World Charm Characteristics & Investment Potential Situated in South Riverdale within Walking Distance to Quaint Shops, Eateries, Shopping and Transit. The Spacious [1810 sqft] Interior Spanning 2.5 Stories Features Vinyl Floors Through-out, Newer Kitchen Cabinets, Quartz Countertops & Backsplash, Stainless Steel Appliances, Undermount Sink, Newer Windows, and Renovated Bathrooms. The High 9ft Ceilings Gives An Airy Feel With Loads of Natural Light with an Enclosed Sunroom Creating a Tranquil Atmosphere and All Season Setting For Growing Plants, Reading Books and Sipping Morning Coffees. A Spacious Main Floor Bedroom Provides convenient ground level accessibility and the spacious living and dining Areas offers plenty of room for comfortable living. The Rarely Offered and Versatile Space Is Currently Configured with Four Self Contained Living Spaces, the Property presents exciting possibilities for Multi-Generational living, Investment Use or a future conversion into a distinctive Single Family Home. The Upgraded Second Floor Has Two Bedrooms, 3pc Bathroom, and Living Space Overlooking the Backyard. Third Floor Has Another Large Bedroom with Den or Walk-In Closet, 3pc Bathroom and Kitchenette. The deep landscaped yard provides ample space for gardening, gatherings and entertaining guests. Enjoy a Highly Walkable Leslieville Lifestyle Close to Charming Shops, Cafés, Restaurants, Transit, Greenwood Park, Gerrard Square, Woodbine Beach, Loblaws, FreshCo and Farm Boy, with Convenient Access to the DVP, Gardiner Expressway and Lake Shore Boulevard. Nearby highly desirable schools Leslieville PS, Duke of Connaught MS, and Riverdale Collegiate. A Rare Opportunity Offering Space, Character and Long-Term Flexibility in One of Toronto's Most Desirable East-End Communities.

Property details

MLS® number
E13783684
Property type
Semi-Detached
Style
2 1/2 Storey
Bedrooms
4+2
Bathrooms
5
Kitchens
4
Interior size
1,500-2,000 ft²
Lot
20 × 130 ft
Basement
Finished, Separate Entrance
Heating
Forced Air, Gas
Cooling
Central Air
Parking
0 total
Exterior
Brick
Property taxes
$5,671 (2025)
Possession
TBA
Cross street
QUEEN ST. E/JONES AVE.
Community
South Riverdale
City
Toronto

Rooms

  • Living Room

    13' × 13' 5"

    Ground

    Vinyl Floor, Window, 2 Pc Bath

  • Dining Room

    8' × 12' 8"

    Ground

    Vinyl Floor, W/O To Yard

  • Kitchen

    6' 2" × 7'

    Ground

    Quartz Counter, Backsplash, Track Lighting

  • Bedroom 4

    8' 4" × 13' 5"

    Ground

    Vinyl Floor, Double Closet, W/O To Sunroom

  • Sunroom

    10' 1" × 6' 4"

    Ground

    Vinyl Floor, Window, Overlooks Frontyard

  • Living Room

    11' 9" × 12' 8"

    Second

    Vinyl Floor, Large Window

  • Dining Room

    7' 8" × 6' 5"

    Second

    Vinyl Floor, Window

  • Kitchen

    10' 11" × 4' 6"

    Second

    Quartz Counter, Backsplash, Stainless Steel Appl

  • Bedroom 2

    8' 6" × 7' 7"

    Second

    Vinyl Floor, Window, Closet

  • Bedroom 3

    11' 1" × 7' 7"

    Second

    Vinyl Floor, Window

  • Living Room

    8' 8" × 8' 9"

    Third

    Vinyl Floor, Window, Combined w/Kitchen

  • Kitchen

    10' 5" × 5' 5"

    Third

    Vinyl Floor, Quartz Counter, Combined w/Living

  • Primary Bedroom

    12' 8" × 10' 6"

    Third

    Vinyl Floor, Window, Closet

  • Den

    13' 1" × 5' 3"

    Third

    Vinyl Floor, Window

  • Kitchen

    10' 6" × 4' 9"

    Basement

    Vinyl Floor, Quartz Counter, Stainless Steel Appl

  • Room

    11' 10" × 8' 7"

    Basement

    Vinyl Floor, Open Concept, Combined w/Kitchen

  • Bedroom

    11' 7" × 9' 5"

    Basement

    Vinyl Floor, Closet

  • Bedroom

    10' 6" × 6' 4"

    Basement

    Vinyl Floor, Closet

  • Laundry

    5' 10" × 3' 1"

    Basement

    Vinyl Floor, Separate Room

Room measurements are provided by the listing brokerage, converted from metres. They are deemed reliable but not guaranteed; verify before relying on them.

Location

South Riverdale · Toronto, near QUEEN ST. E/JONES AVE.

82 Curzon Street, Toronto

Approximate location, placed by postal code. Map data © OpenStreetMap contributors, tiles by OpenFreeMap.

Mortgage estimate

$6,088per month

$275,000 down · 4.5% · 25 years

Down payment

%
Open the full calculator

An estimate, not a quote. Less than 20% down adds mortgage default insurance to the loan.

Toronto

Similar homes nearby

See more homes
  • NewSemi-detached

    $1,279,000

    346 Leslie Street

    South Riverdale · Toronto

    3+1bedrooms2bathrooms1,100-1,500 ft²interior
    MLS® E14129894
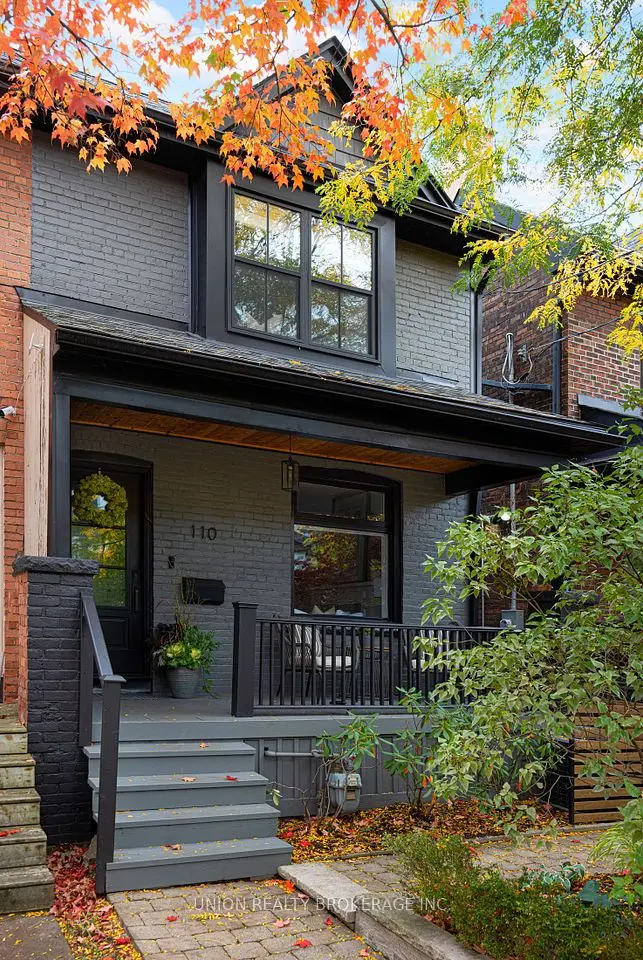
  • NewSemi-detached

    $1,599,900

    110 Bertmount Avenue

    South Riverdale · Toronto

    2+1bedrooms2bathrooms1,100-1,500 ft²interior
    MLS® E14127634
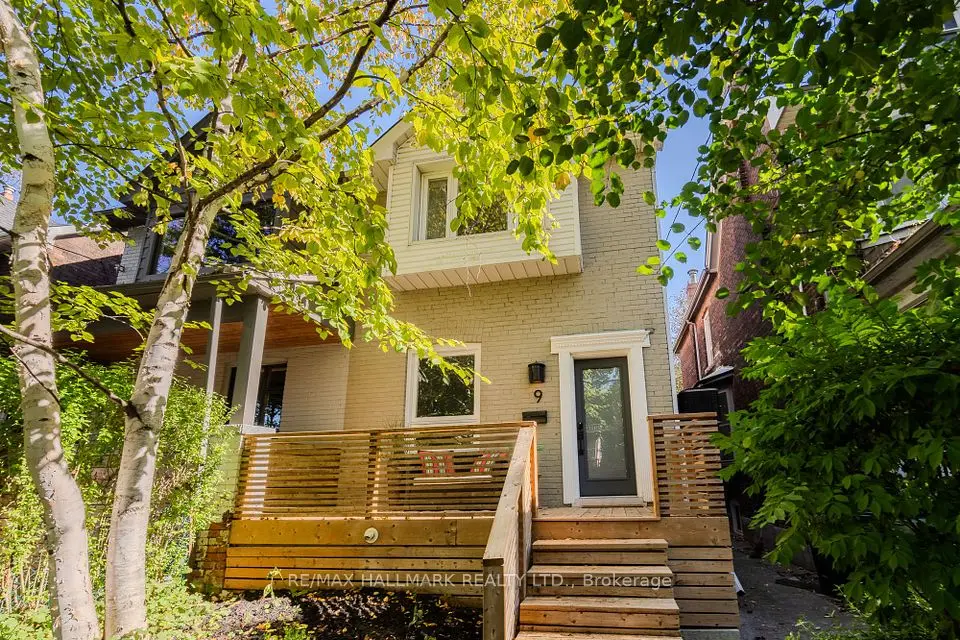
  • NewSemi-detached

    $1,279,000

    9 Prust Avenue

    South Riverdale · Toronto

    3bedrooms2bathrooms1,500-2,000 ft²interior
    MLS® E14126024

7646 Yonge Street

Want to see it in person? We will book it.

Private showings usually happen within a day or two. We confirm the time with the listing brokerage and meet you at the door, with our honest read on the home and its price.

82 Curzon Street, Toronto | Semi-detached for sale