1 / 35
NewSemi-detached

346 Leslie Street

South Riverdale · Toronto, M4M 3E2

$1,279,000

Beds
3+1
Baths
2
Size
1,100-1,500 ft²
Type
Semi-detached
Listed
Listed today
MLS®
E14129894

About this home

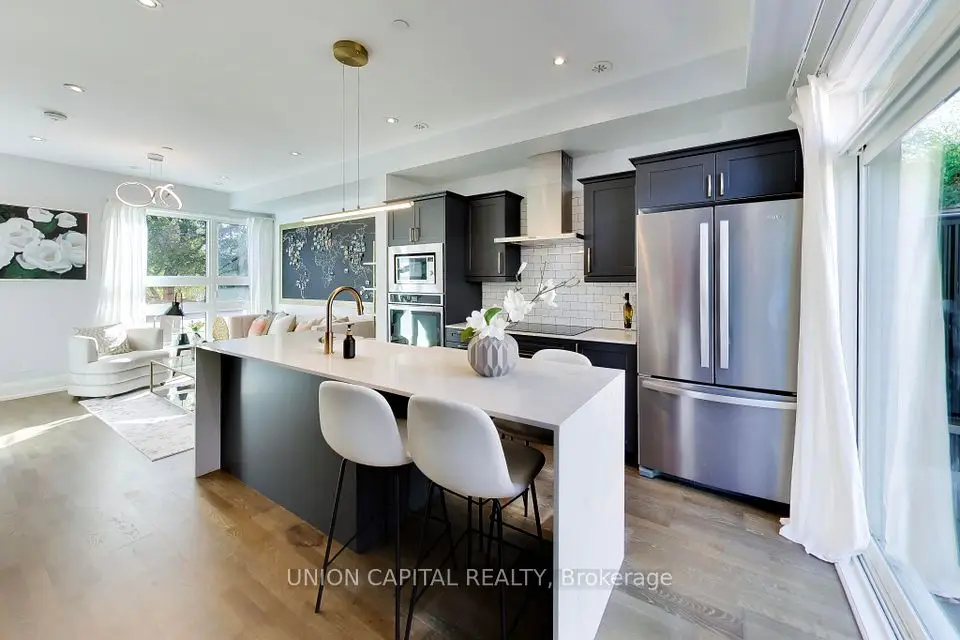
Leslieville Charm, Garden Dreams & Two Parking Spots? Yes, Really!Welcome to 346 Leslie Street, where the street is quiet, the garden is charming, and your second car doesn't have to become a neighbourhood-wide parking negotiation! Tucked along a peaceful one-way street, this inviting 3-bedroom, 2-bathroom home offers a wonderful blend of urban living and everyday comfort. The beautifully landscaped garden is your own little outdoor retreat - perfect for morning coffee, summer dinners, or pretending you have a green thumb.And then there's the star of the show: rare laneway parking for TWO cars! In Toronto, that's practically a love language.Step outside and enjoy the best of the east end, with Leslieville's beloved Queen St East & eclectic Gerrard St East close by for independent cafés, fantastic restaurants, shops and weekend brunch spots. Nearby parks offer room to stretch your legs, walk the dog, or simply enjoy a little green space between city adventures.A quiet street, a lovely garden, a welcoming neighbourhood, and parking for two. What's not to love? Come for a look - you might just want to stay.

Property details

MLS® number
E14129894
Property type
Semi-Detached
Style
2-Storey
Bedrooms
3+1
Bathrooms
2
Kitchens
1
Interior size
1,100-1,500 ft²
Lot
18.25 × 94.5 ft
Basement
Finished, Full
Heating
Forced Air, Gas
Cooling
Central Air
Parking
2 total
Exterior
Aluminum Siding, Brick Front
Property taxes
$5,041 (2026)
Possession
Anytime
Cross street
Leslie & Jones
Community
South Riverdale
City
Toronto

Rooms

  • Living Room

    14' 9" × 12' 6"

    Ground

    Combined w/Dining, Hardwood Floor, Large Window

  • Dining Room

    13' 5" × 11' 6"

    Ground

    Combined w/Living, Hardwood Floor, Bay Window

  • Kitchen

    14' 9" × 10' 6"

    Ground

    Open Concept, Centre Island, W/O To Yard

  • Primary Bedroom

    12' 10" × 10' 6"

    Second

    Double Closet, Ceiling Fan(s), Bay Window

  • Bedroom 2

    9' 10" × 10' 10"

    Second

    Hardwood Floor, Closet, Large Window

  • Bedroom 3

    9' 2" × 9' 10"

    Second

    Hardwood Floor, Closet, Overlooks Backyard

  • Bedroom 4

    14' 1" × 9' 6"

    Basement

    Broadloom, Above Grade Window

  • Recreation

    14' 5" × 16' 5"

    Basement

    Broadloom, Above Grade Window

  • Laundry

    6' 3" × 11' 2"

    Basement

Room measurements are provided by the listing brokerage, converted from metres. They are deemed reliable but not guaranteed; verify before relying on them.

Location

South Riverdale · Toronto, near Leslie & Jones

346 Leslie Street, Toronto

Approximate location, placed by postal code. Map data © OpenStreetMap contributors, tiles by OpenFreeMap.

Mortgage estimate

$5,663per month

$255,800 down · 4.5% · 25 years

Down payment

%
Open the full calculator

An estimate, not a quote. Less than 20% down adds mortgage default insurance to the loan.

Toronto

Similar homes nearby

See more homes
  • NewSemi-detached

    $1,279,000

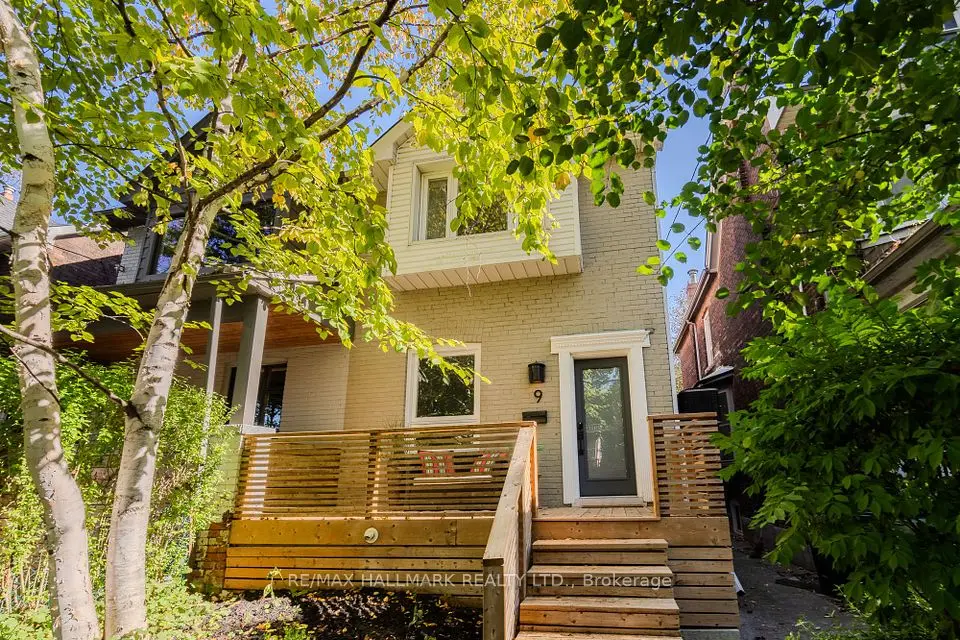
    9 Prust Avenue

    South Riverdale · Toronto

    3bedrooms2bathrooms1,500-2,000 ft²interior
    MLS® E14126024
  • NewTownhouse

    $1,428,000

    952 Dundas Street E

    South Riverdale · Toronto

    3bedrooms2bathrooms1,500-2,000 ft²interior
    MLS® E14124068
  • NewTownhouse

    $1,450,000

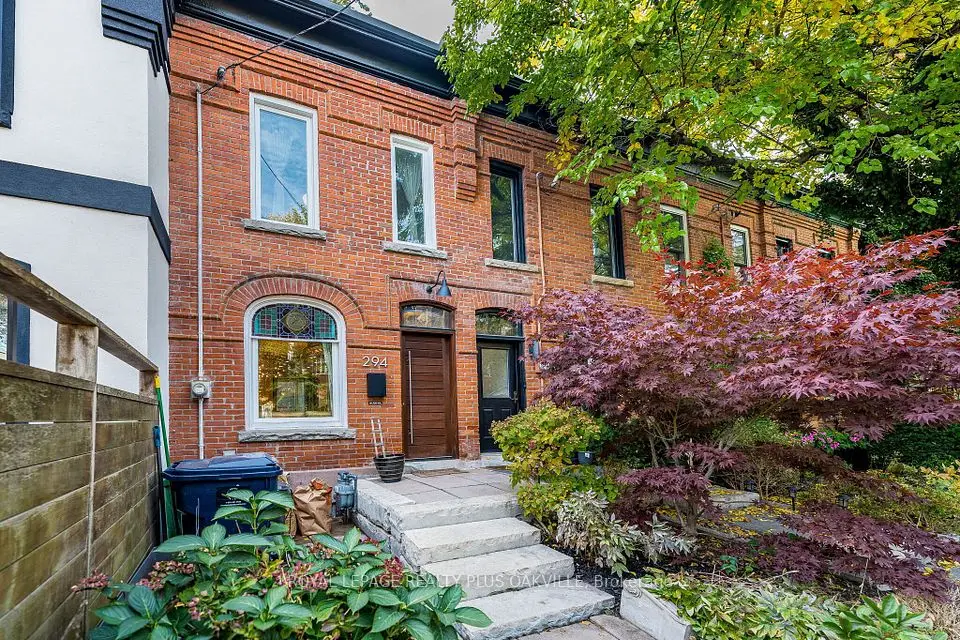
    294 Logan Avenue

    South Riverdale · Toronto

    2+1bedrooms2bathrooms700-1,100 ft²interior
    MLS® E14119384

7646 Yonge Street

Want to see it in person? We will book it.

Private showings usually happen within a day or two. We confirm the time with the listing brokerage and meet you at the door, with our honest read on the home and its price.

346 Leslie Street, Toronto | Semi-detached for sale