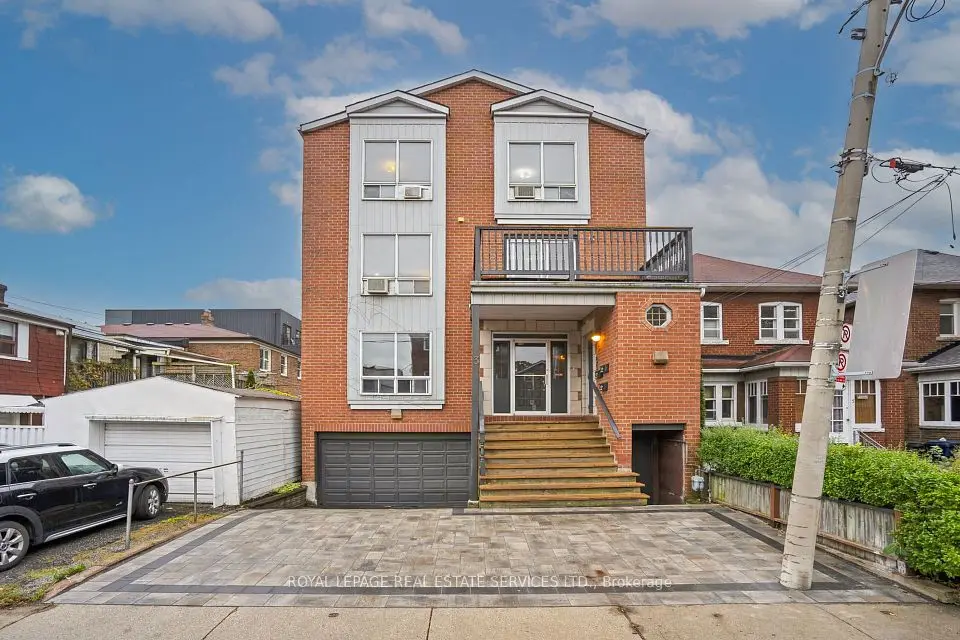
1 / 7
Multiplex

82 Brookside Avenue

Runnymede-Bloor West Village · Toronto, M6S 4G9

$1,575,000

Beds
4+1
Baths
3
Size
1,500-2,000 ft²
Type
Multiplex
Listed
39 days
MLS®
W13823156

About this home

Presenting you with multiplex in a prime Toronto location! Well-maintained property situated in a highly desirable neighbourhood offering an excellent opportunity for both investors and multi-generational living. Located close to a wide range of amenities including shopping, restaurants, schools, parks, and everyday conveniences. Excellent access to public transit and major transportation routes makes commuting throughout the city convenient. The property features three self-contained units, providing flexibility for rental income or owner-occupancy. Separate laundry, separate meters facilities add convenience for tenants and enhance the functionality of each unit. Located in a sought-after residential community surrounded by established homes and a welcoming neighbourhood atmosphere. A great opportunity to own a legal multi-unit property in a desirable Toronto location with strong long-term appeal. Below Grade Finished SQ FT-670.

Property details

MLS® number
W13823156
Property type
Multiplex
Style
2-Storey
Bedrooms
4+1
Bathrooms
3
Kitchens
3
Interior size
1,500-2,000 ft²
Approximate age
51-99 years
Lot
25 × 111 ft
Basement
Apartment, Separate Entrance, Finished, Walk-Up
Heating
Baseboard, Electric
Parking
1 total, garage: detached
Exterior
Brick
Property taxes
$7,541 (2025)
Possession
TBD
Cross street
Jane St/Dundas St W
Community
Runnymede-Bloor West Village
City
Toronto

Rooms

  • Family Room

    56' 2" × 39' 8"

    Basement

    Above Grade Window, 3 Pc Bath

  • Kitchen

    49' 3" × 36' 1"

    Basement

    Above Grade Window

  • Bedroom

    46' 7" × 29' 6"

    Basement

    Above Grade Window

  • Family Room

    44' 3" × 47' 7"

    Ground

    3 Pc Bath, Walk-Out

  • Kitchen

    37' 9" × 47' 7"

    Ground

  • Bedroom

    29' 6" × 39' 4"

    Ground

  • Bedroom 2

    50' 10" × 36' 1"

    Ground

  • Family Room

    56' 2" × 44'

    Second

    3 Pc Bath

  • Kitchen

    48' 11" × 38' 1"

    Second

  • Bedroom

    36' 5" × 30' 10"

    Second

  • Bedroom 2

    50' 6" × 33' 2"

    Second

Room measurements are provided by the listing brokerage, converted from metres. They are deemed reliable but not guaranteed; verify before relying on them.

Location

Runnymede-Bloor West Village · Toronto, near Jane St/Dundas St W

82 Brookside Avenue, Toronto

Approximate location, placed by postal code. Map data © OpenStreetMap contributors, tiles by OpenFreeMap.

Mortgage estimate

$6,974per month

$315,000 down · 4.5% · 25 years

Down payment

%
Open the full calculator

An estimate, not a quote. Less than 20% down adds mortgage default insurance to the loan.

Toronto

Similar homes nearby

See more homes
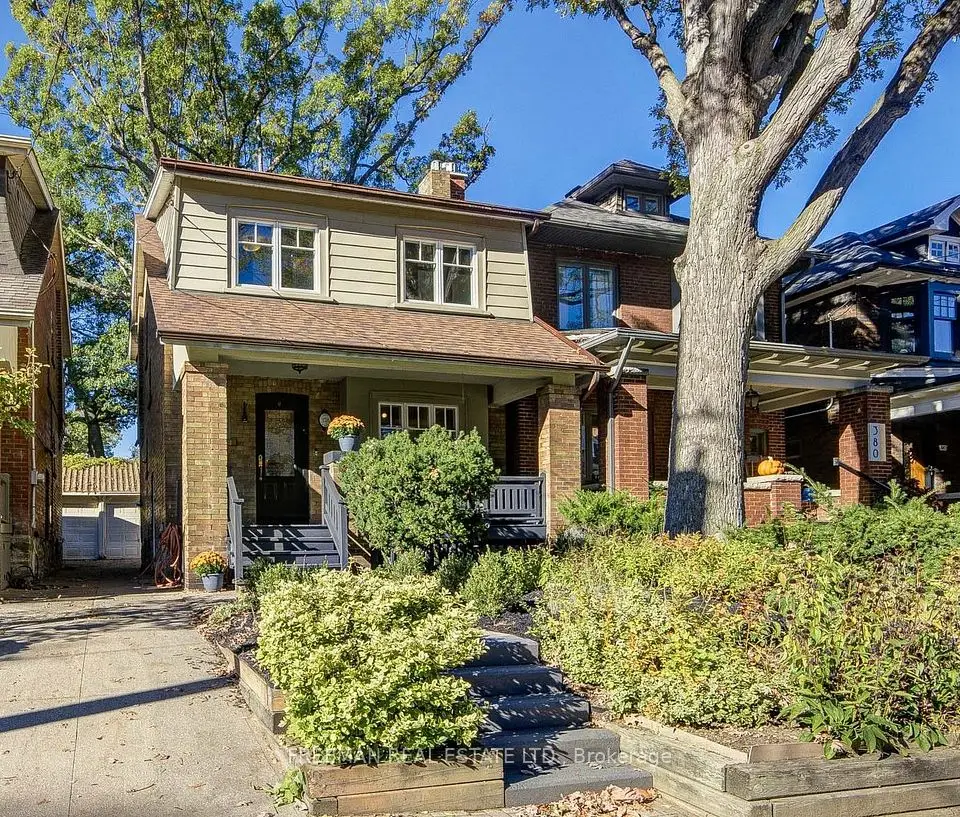
  • NewDetached

    $1,749,000

    378 Durie Street

    Runnymede-Bloor West Village · Toronto
    4bedrooms2bathrooms1,100-1,500 ft²interior
    MLS® W14129858
  • Multiplex

    $1,899,000

    3 Harshaw Avenue

    Runnymede-Bloor West Village · Toronto
    6bedrooms5bathrooms2,500-3,000 ft²interior
    MLS® W14093974
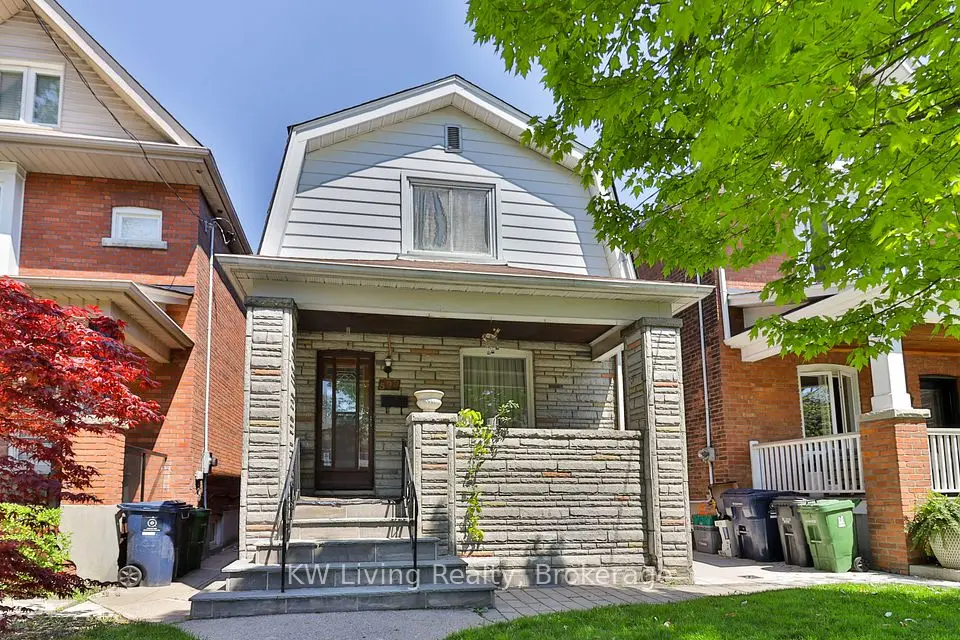
  • Detached

    $1,339,900

    599 Durie Street

    Runnymede-Bloor West Village · Toronto

    3bedrooms2bathrooms1,100-1,500 ft²interior
    MLS® W14087194

7646 Yonge Street

Want to see it in person? We will book it.

Private showings usually happen within a day or two. We confirm the time with the listing brokerage and meet you at the door, with our honest read on the home and its price.