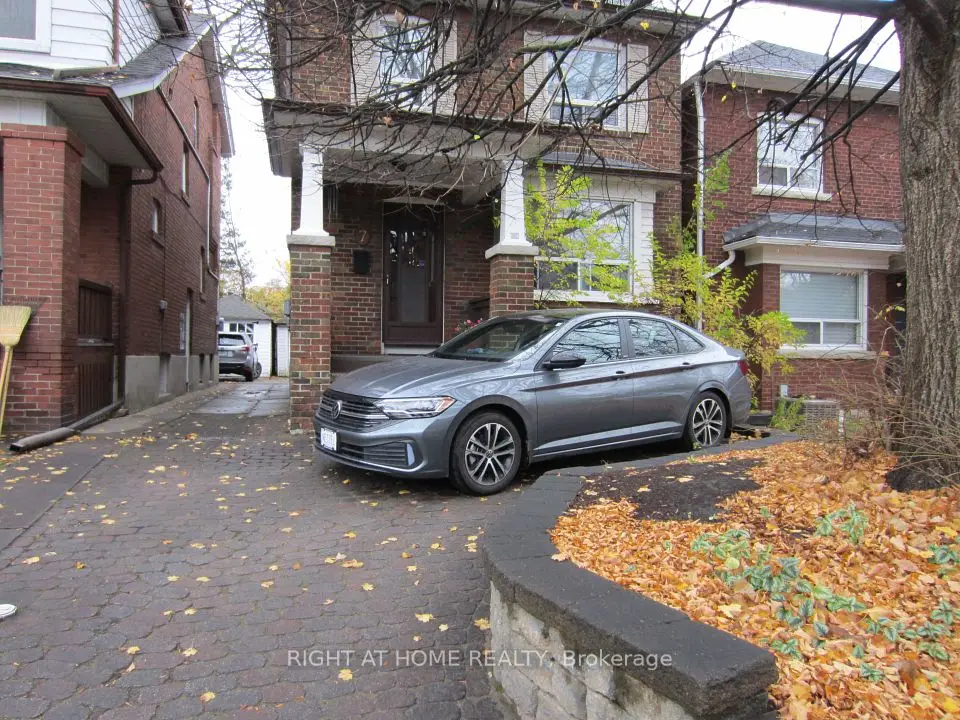
1 / 25
NewDetachedOpen house

378 Durie Street

Runnymede-Bloor West Village · Toronto, M6S 3G4

$1,699,000

Beds
4
Baths
2
Size
1,100-1,500 ft²
Type
Detached
Listed
Listed today
MLS®
W14178004

Open house

  • Saturday, November 14, 2:00 pm to 4:00 pm
  • Sunday, November 15, 2:00 pm to 4:00 pm

Times are Toronto time. Open houses can change, so check with us before you go.

About this home

*OPEN HOUSES SAT & SUN 2-4pm****FOUR BEDROOMS, RENOVATED THROUGHOUT & A DEEP PRIVATE BACKYARD IN THE HEART OF BLOOR WEST VILLAGE! ****You found the space, comfort and character of this beautifully updated family home on loved Durie Street. A welcoming covered front porch opens to a bright, spacious main floor with hardwood floors, a cozy gas fireplace and a renovated kitchen with stone counters, breakfast bar and walk-out to a generous composite deck. Upstairs, four well-proportioned bedrooms provide flexibility for growing families and working from home, including a charming fourth bedroom with exposed brick, built-in shelving and decorative fireplace. A renovated 4-piece bath features custom storage and a jet tub. The finished lower level adds a spacious recreation room, kitchen rough-in, 3-piece bath, laundry, ample storage and convenient side entrance. Outside, enjoy a deep, private fenced backyard, with massive composite deck, ideal for children, pets, entertaining, and enjoying Bloor West sunsets, plus a garage and storage shed. Steps to Subway, Bloor West Village shops and cafés, High Park, Humber River trails, the Junction and Runnymede and Humberside schools. An exceptional combination of family-sized living, modern updates and neighbourhood lifestyle. Ready to Move in and enjoy! Pillar to Post home inspection available.

Property details

MLS® number
W14178004
Property type
Detached
Style
2-Storey
Bedrooms
4
Bathrooms
2
Kitchens
1
Interior size
1,100-1,500 ft²
Lot
24.95 × 123.62 ft
Basement
Separate Entrance, Finished
Heating
Forced Air, Gas
Cooling
Central Air
Parking
1 total, garage: detached
Fireplace
Natural Gas, Fireplace Insert
Exterior
Brick
Property taxes
$8,533 (2026)
Possession
30-60 Days TBD
Cross street
Runnymede & Bloor
Community
Runnymede-Bloor West Village
City
Toronto

Rooms

  • Foyer

    4' 5" × 11' 6"

    Main

    Hardwood Floor, Closet

  • Living Room

    11' 3" × 16' 5"

    Main

    Hardwood Floor, Gas Fireplace, Crown Moulding

  • Dining Room

    10' 2" × 14' 4"

    Main

    Hardwood Floor, Crown Moulding, Overlooks Backyard

  • Kitchen

    8' 10" × 14' 4"

    Main

    Stone Counters, Breakfast Bar, W/O To Deck

  • Primary Bedroom

    9' 10" × 16' 5"

    Second

    Hardwood Floor, Closet, East View

  • Bedroom 2

    9' 4" × 15' 6"

    Second

    Hardwood Floor, Closet

  • Bedroom 3

    10' 6" × 10' 6"

    Second

    B/I Shelves, Closed Fireplace, California Shutters

  • Bedroom 4

    8' 7" × 13' 4"

    Second

    Hardwood Floor, Closet, California Shutters

  • Bathroom

    7' × 5' 4"

    Second

    B/I Shelves, Soaking Tub, Window

  • Recreation

    19' 6" × 20'

    Lower

    B/I Shelves, L-Shaped Room, Pot Lights

  • Bathroom

    6' × 7' 6"

    Lower

    3 Pc Bath, Separate Shower, Window

  • Laundry

    6' 6" × 9' 3"

    Lower

    Tile Floor

Room measurements are provided by the listing brokerage, converted from metres. They are deemed reliable but not guaranteed; verify before relying on them.

Location

Runnymede-Bloor West Village · Toronto, near Runnymede & Bloor

378 Durie Street, Toronto

Approximate location, placed by postal code. Map data © OpenStreetMap contributors, tiles by OpenFreeMap.

Mortgage estimate

$7,523per month

$339,800 down · 4.5% · 25 years

Down payment

%
Open the full calculator

An estimate, not a quote. Less than 20% down adds mortgage default insurance to the loan.

Toronto

Similar homes nearby

See more homes
  • NewDetached

    $1,300,000

    7 Briarcroft Road

    Runnymede-Bloor West Village · Toronto
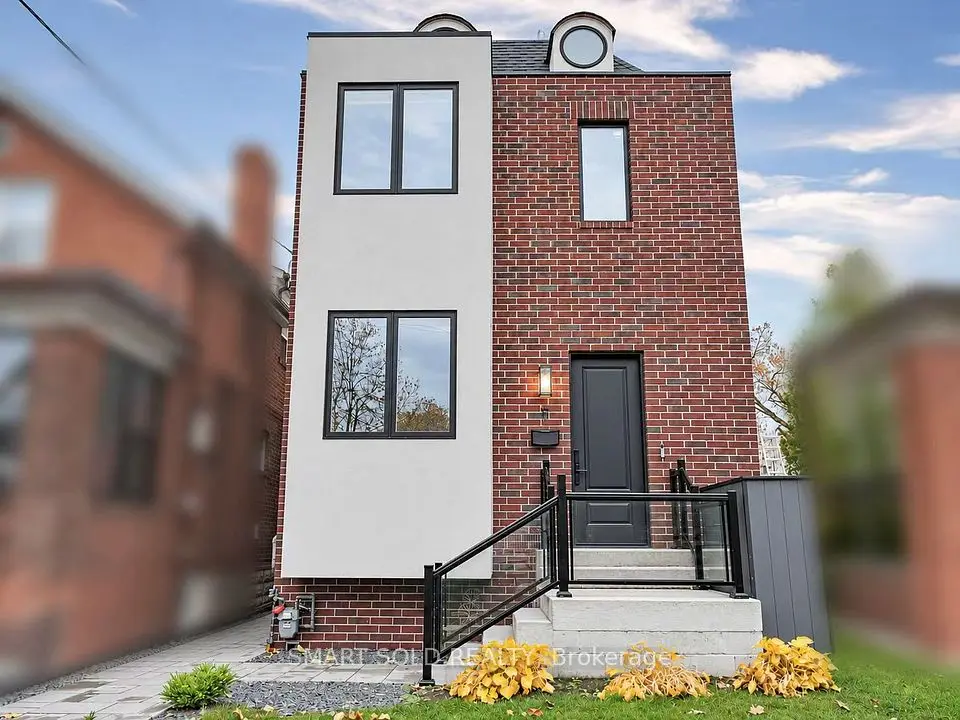
    3bedrooms2bathrooms700-1,100 ft²interior
    MLS® W14176898
  • NewDetached

    $1,799,000

    11 Morland Road

    Runnymede-Bloor West Village · Toronto
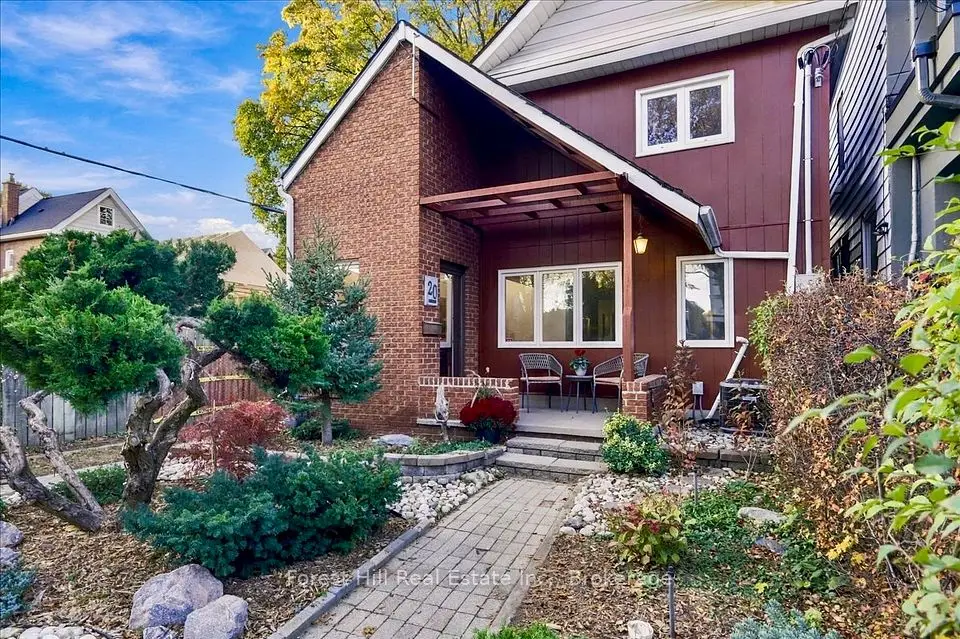
    4+1bedrooms5bathrooms2,000-2,500 ft²interior
    MLS® W14173122
  • Detached

    $1,795,000

    20 Winfield Avenue

    Runnymede-Bloor West Village · Toronto

    3bedrooms3bathrooms1,500-2,000 ft²interior
    MLS® W14150682

7646 Yonge Street

Want to see it in person? We will book it.

Private showings usually happen within a day or two. We confirm the time with the listing brokerage and meet you at the door, with our honest read on the home and its price.