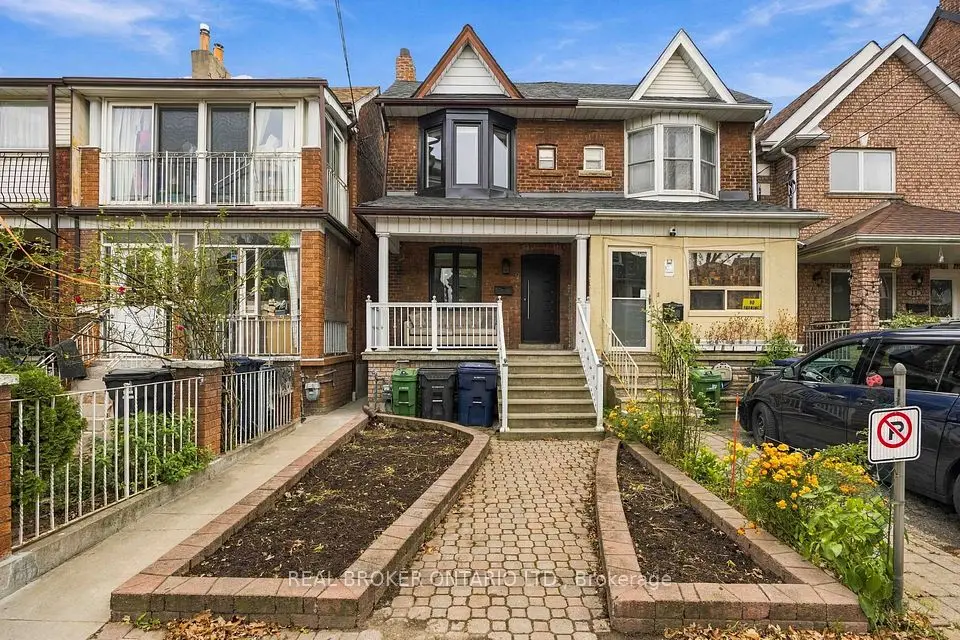
1 / 48
Semi-detached

811 Dovercourt Road

Dovercourt-Wallace Emerson-Junction · Toronto, M6H 2X4

$1,199,999

Beds
3
Baths
3
Size
1,100-1,500 ft²
Type
Semi-detached
Listed
20 days
MLS®
W14123108

About this home

Welcome To This Beautifully Renovated & Turn-Key Semi-Detached Home In The Heart Of Dovercourt Village! Thoughtfully Updated With Quality Finishes & Custom Cabinetry Throughout, This Home Offers A Perfect Blend Of Character, Style & Modern Comfort. The Main Floor Features Approx. 10-Ft Ceilings, Creating An Exceptional Sense Of Space & Light. The Beautifully Renovated Kitchen Boasts Full-Sized Appliances, An Oversized Island, Custom Cabinetry & Sleek Modern Finishes. Natural Oak Hardwood Flooring & Pot Lights Throughout. Elegant Glass Stairs Open Up The Spacious Living & Dining Areas, Creating A Bright & Inviting Space Perfect For Entertaining. Well-Appointed Bedrooms Offer Comfort & Ample Storage. The Finished Basement Provides Valuable Additional Living Space With A 3-Pc Bath-Perfect For A Family Room, Home Office, Gym Or Guest Suite. Truly Move-In-Ready Home With Nothing Left To Do. Private Garage parking & potential additional Rear-Lane Parking that Can Accommodate A Smaller Car. Ideally Located Near Ossington & Dufferin Subway Stations, Bloor St, TTC, Parks, Schools, Dufferin Mall, Restaurants, Cafes & All The Best Of Toronto's Vibrant West End. A Rare Turn-Key Opportunity In A Highly Sought-After Neighbourhood!

Property details

MLS® number
W14123108
Property type
Semi-Detached
Style
2-Storey
Bedrooms
3
Bathrooms
3
Kitchens
1
Interior size
1,100-1,500 ft²
Approximate age
100+ years
Lot
14.08 × 120 ft
Basement
Finished
Heating
Forced Air, Gas
Cooling
Central Air
Parking
1 total, garage: detached
Exterior
Aluminum Siding, Stucco (Plaster)
Property taxes
$5,502 (2026)
Possession
Flexible closing 30/60/90
Cross street
Bloor St & Dovercourt Rd
Community
Dovercourt-Wallace Emerson-Junction
City
Toronto

Rooms

  • Living Room

    13' 11" × 13' 2"

    Main

    Living Room

  • Dining Room

    13' 2" × 12' 1"

    Main

    Dining Room

  • Sunroom

    8' 11" × 7' 10"

    Main

    Sunroom

  • Primary Bedroom

    14' 8" × 13' 2"

    Second

    Primary Bedroom

  • Bedroom 2

    9' 8" × 9' 5"

    Second

    Bedroom 2

  • Bedroom 3

    11' 1" × 8'

    Second

    Bedroom 3

  • Recreation

    1' 11" × 11' 10"

    Basement

    Recreation

Room measurements are provided by the listing brokerage, converted from metres. They are deemed reliable but not guaranteed; verify before relying on them.

Location

Dovercourt-Wallace Emerson-Junction · Toronto, near Bloor St & Dovercourt Rd

811 Dovercourt Road, Toronto

Approximate location, placed by postal code. Map data © OpenStreetMap contributors, tiles by OpenFreeMap.

Mortgage estimate

$5,313per month

$240,000 down · 4.5% · 25 years

Down payment

%
Open the full calculator

An estimate, not a quote. Less than 20% down adds mortgage default insurance to the loan.

Toronto

Similar homes nearby

See more homes
  • NewSemi-detached

    $999,000

    9 Millicent Street

    Dovercourt-Wallace Emerson-Junction · Toronto
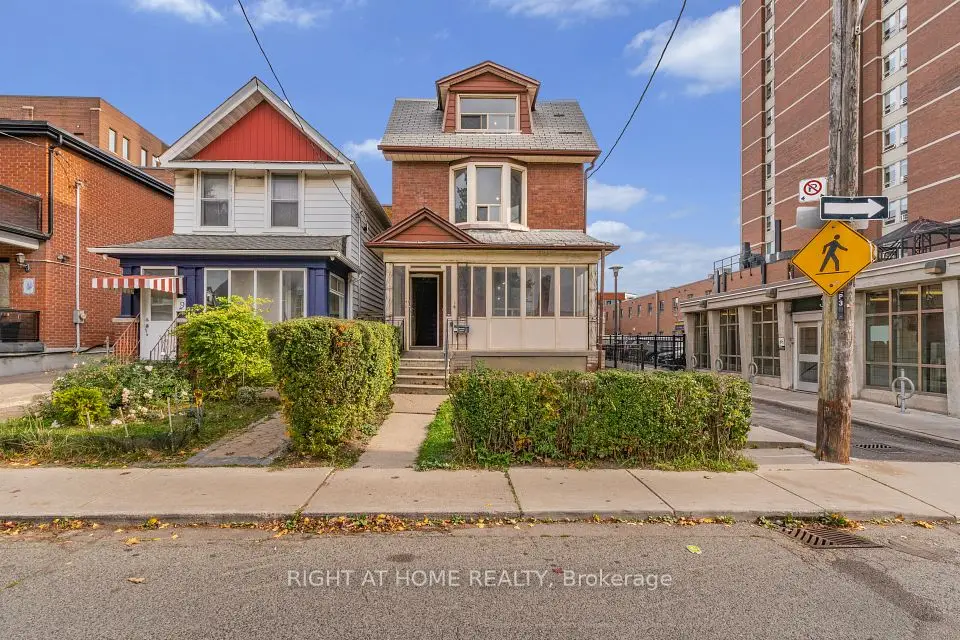
    3bedrooms2bathrooms1,100-1,500 ft²interior
    MLS® W14186562
  • NewDetached

    $1,099,000

    7 Russett Avenue

    Dovercourt-Wallace Emerson-Junction · Toronto
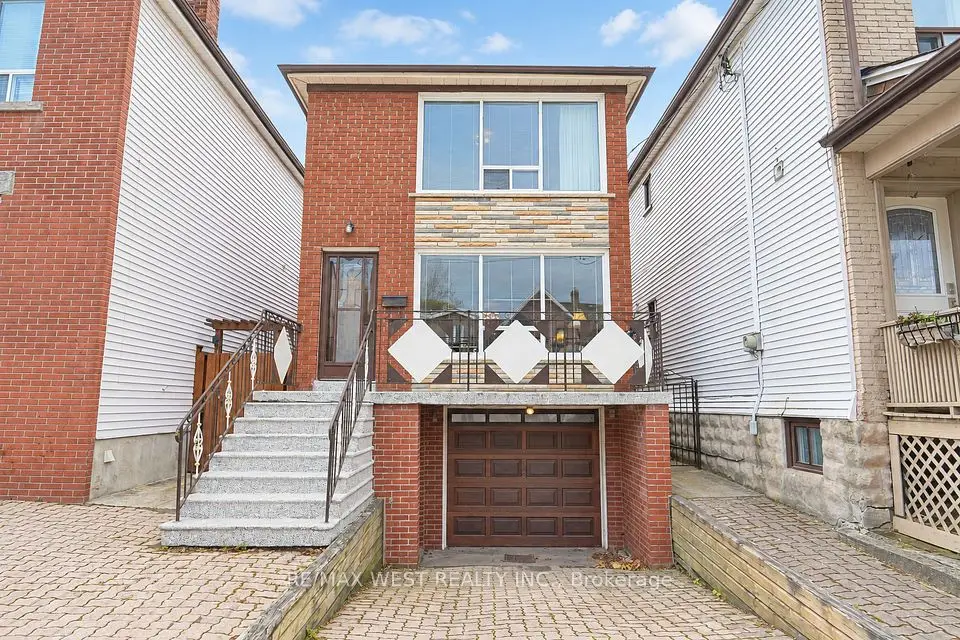
    0bedrooms0bathroomsUnder 700 ft²interior
    MLS® W14184832
  • NewDetached

    $1,349,900

    185 Hallam Street

    Dovercourt-Wallace Emerson-Junction · Toronto

    3bedrooms2bathrooms1,500-2,000 ft²interior
    MLS® W14184570

7646 Yonge Street

Want to see it in person? We will book it.

Private showings usually happen within a day or two. We confirm the time with the listing brokerage and meet you at the door, with our honest read on the home and its price.