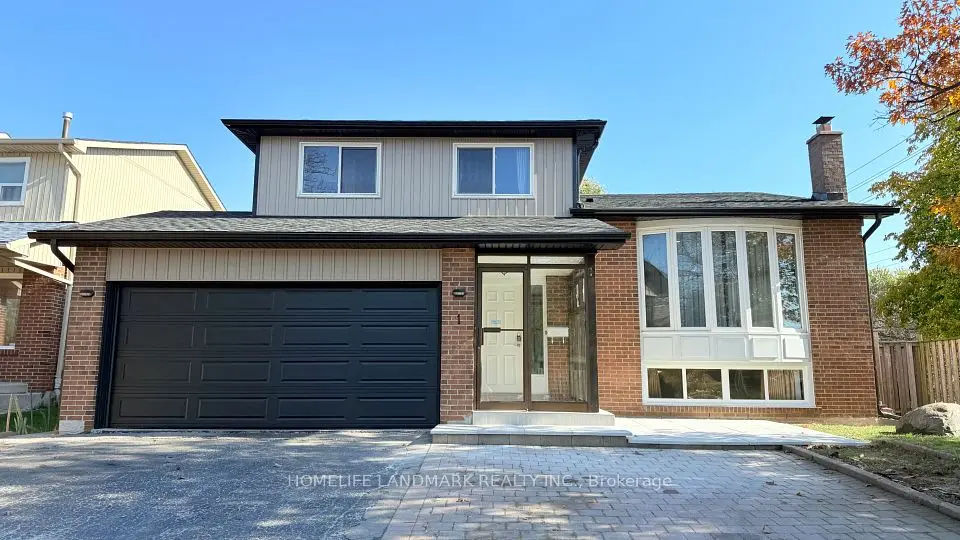
1 / 48
Detached

81 Amanda Drive

Agincourt North · Scarborough, M1V 1C8

$968,000

Beds
4
Baths
2
Size
1,500-2,000 ft²
Type
Detached
Listed
49 days
MLS®
E13775584

About this home

81 Amanda Drive is a bright and spacious 4+1 bedroom, 2-bathroom detached home offering the perfect blend of comfort, functionality, and convenience in the heart of Scarborough. Filled with natural light, the home features large windows and generous living spaces that create a warm and welcoming atmosphere throughout. The thoughtfully designed layout provides a seamless flow between rooms, making it equally well-suited for comfortable everyday living and entertaining family and friends. The finished basement offers valuable additional living space, ideal for an extended family, guests, a home office, recreation room, or additional living area. Outside, the property features a private garage, extended driveway with ample parking, and a generous lot providing plenty of space for outdoor enjoyment, relaxation, and entertaining.Located in a highly desirable, family-friendly neighbourhood, 81 Amanda Drive is conveniently situated within walking distance of Woodside Square Shopping Centre, parks, schools, and 24-hour TTC service. Commuters will appreciate easy access to Highway 401, Highway 404, and major arterial roads, while nearby grocery stores, restaurants, community centres, and everyday amenities make daily life exceptionally convenient.Whether you're a growing family, first-time homebuyer, or investor, 81 Amanda Drive presents an excellent opportunity to own a well-maintained detached home in one of Scarborough's established and convenient communities.Don't miss the opportunity to make 81 Amanda Drive your next home.

Property details

MLS® number
E13775584
Property type
Detached
Style
Backsplit 4
Bedrooms
4
Bathrooms
2
Kitchens
1
Interior size
1,500-2,000 ft²
Lot
53.13 × 100.13 ft
Basement
Finished
Heating
Forced Air, Gas
Cooling
Central Air
Parking
5 total, garage: attached
Fireplace
Yes
Exterior
Aluminum Siding, Brick
Property taxes
$5,045 (2025)
Possession
Flexible
Cross street
McCowan/Finch
Community
Agincourt North
City
Scarborough

Rooms

  • Living Room

    16' 1" × 11' 11"

    Ground

  • Dining Room

    11' 11" × 11' 11"

    Ground

  • Kitchen

    14' 6" × 12'

    Ground

  • Bedroom

    11' 5" × 11' 5"

    Upper

  • Bedroom 2

    10' 11" × 10' 11"

    Upper

  • Room

    13' 10" × 2' 7"

    Lower

  • Room

    11' 2" × 8'

    Lower

  • Recreation

    15' 11" × 18' 11"

    Basement

Room measurements are provided by the listing brokerage, converted from metres. They are deemed reliable but not guaranteed; verify before relying on them.

Location

Agincourt North · Scarborough, near McCowan/Finch

81 Amanda Drive, Scarborough

Approximate location, placed by postal code. Map data © OpenStreetMap contributors, tiles by OpenFreeMap.

Mortgage estimate

$4,286per month

$193,600 down · 4.5% · 25 years

Down payment

%
Open the full calculator

An estimate, not a quote. Less than 20% down adds mortgage default insurance to the loan.

Scarborough

Similar homes nearby

See more homes
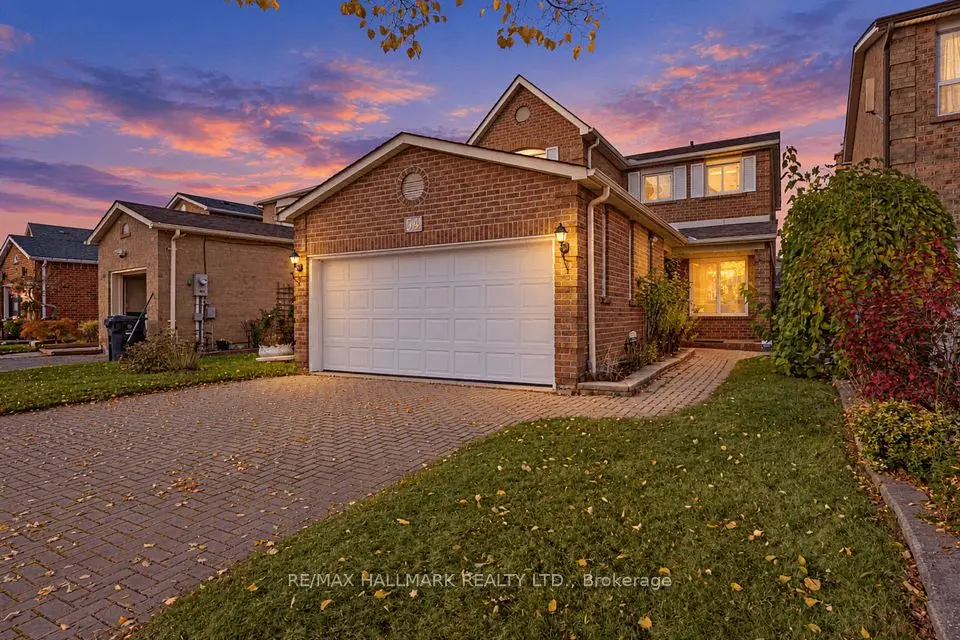
  • NewDetached

    $1,049,000

    33 Lysander Court

    Agincourt North · Scarborough

    4+1bedrooms3bathrooms1,500-2,000 ft²interior
    MLS® E14132598
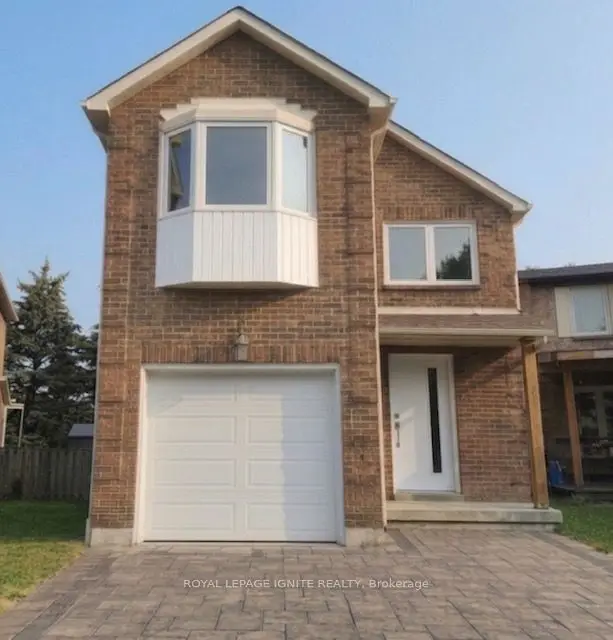
  • NewDetached

    $1,198,000

    1 Alexmuir Boulevard

    Agincourt North · Scarborough

    3+3bedrooms5bathrooms1,500-2,000 ft²interior
    MLS® E14130874
  • NewDetached

    $788,888

    54 Redhead Crescent

    Agincourt North · Scarborough

    4+1bedrooms4bathrooms1,500-2,000 ft²interior
    MLS® E14128952

7646 Yonge Street

Want to see it in person? We will book it.

Private showings usually happen within a day or two. We confirm the time with the listing brokerage and meet you at the door, with our honest read on the home and its price.