1 / 37
NewDetachedOpen house

1 Alexmuir Boulevard

Agincourt North · Scarborough, M1V 1J2

$1,198,000

Beds
3+3
Baths
5
Size
1,500-2,000 ft²
Type
Detached
Listed
Listed today
MLS®
E14130874

Open house

  • Sunday, November 1, 2:00 pm to 4:00 pm

Times are Toronto time. Open houses can change, so check with us before you go.

About this home

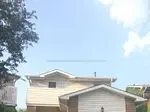
Over $50K spent in renovations! Rarely find this type of floor plan! Bright & spacious detached 5-level sidesplit with double garage on a prime, large corner lot in Agincourt. Ready to move in! Features a separate side entrance and finished basement with two 3-pc bathrooms. Mostly freshly painted throughout! Highlights include new pot lights in the living & dining areas, plus major 2026 exterior & entry updates: new shingles with 85% replaced roof plywood, new garage door, new siding, new aluminum roof edges, 2 new windows, and new floor tiles in the storm door area before entering the main door! Steps to TTC bus stop, local restaurants, Skycity Shopping Centre & Alexmuir Park; minutes to Woodside Square, Agincourt GO, Hwy 401, and Agincourt High School. Includes 2 fridges, 2 stoves, washer, dryer, all window coverings.

Property details

MLS® number
E14130874
Property type
Detached
Style
Sidesplit 5
Bedrooms
3+3
Bathrooms
5
Kitchens
2
Interior size
1,500-2,000 ft²
Lot
56 × 106.6 ft
Basement
Apartment
Heating
Forced Air, Gas
Cooling
Central Air
Parking
5 total, garage: detached
Exterior
Vinyl Siding, Brick
Property taxes
$5,563 (2026)
Possession
Flexible
Cross street
Finch Ave. & Alexmuir Blvd
Community
Agincourt North
City
Scarborough

Rooms

  • Primary Bedroom

    11' 11" × 11' 9"

    Upper

    3 Pc Bath, Double Closet, Laminate

  • Bedroom 2

    11' 10" × 8' 11"

    Upper

    Laminate, Window, Closet

  • Bedroom 3

    10' 7" × 9'

    Upper

    Laminate, Window, Closet

  • Kitchen

    16' 2" × 9'

    Main

    Tile Floor, W/O To Yard, Breakfast Area

  • Dining Room

    23' 3" × 16' 3"

    Main

    Combined w/Living, Laminate, Window

  • Living Room

    23' 3" × 16' 3"

    Main

    Combined w/Dining, Laminate, Bay Window

  • Foyer

    15' 10" × 5' 10"

    Ground

    Tile Floor, Closet

  • Bedroom 4

    11' 11" × 11' 5"

    Ground

    W/O To Yard, 2 Pc Bath, Closet

  • Bedroom 5

    15' 8" × 12' 9"

    Lower

    Vinyl Floor, 3 Pc Bath, Window

  • Bedroom

    13' 2" × 11' 4"

    Lower

    Laminate, Window, Closet

  • Kitchen

    Lower

Room measurements are provided by the listing brokerage, converted from metres. They are deemed reliable but not guaranteed; verify before relying on them.

Location

Agincourt North · Scarborough, near Finch Ave. & Alexmuir Blvd

1 Alexmuir Boulevard, Scarborough

Approximate location, placed by postal code. Map data © OpenStreetMap contributors, tiles by OpenFreeMap.

Mortgage estimate

$5,304per month

$239,600 down · 4.5% · 25 years

Down payment

%
Open the full calculator

An estimate, not a quote. Less than 20% down adds mortgage default insurance to the loan.

Scarborough

Similar homes nearby

See more homes
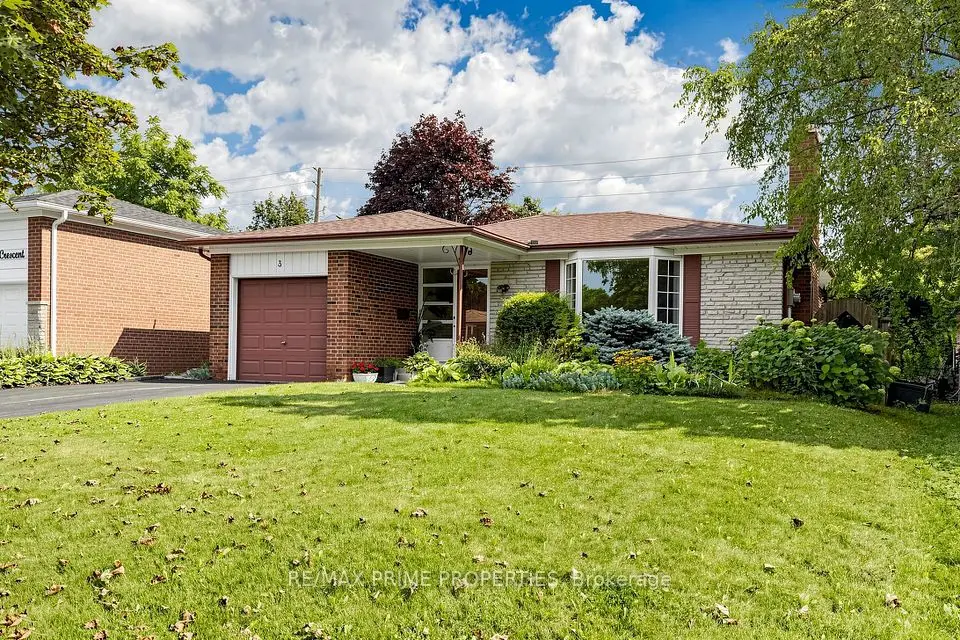
  • Detached

    $988,000

    3 Leeswood Crescent E

    Agincourt North · Scarborough

    3+2bedrooms2bathrooms1,100-1,500 ft²interior
    MLS® E14086946
  • Link

    $1,058,999

    98 Carolbreen Square

    Agincourt North · Scarborough

    3bedrooms4bathrooms1,100-1,500 ft²interior
    MLS® E13879920
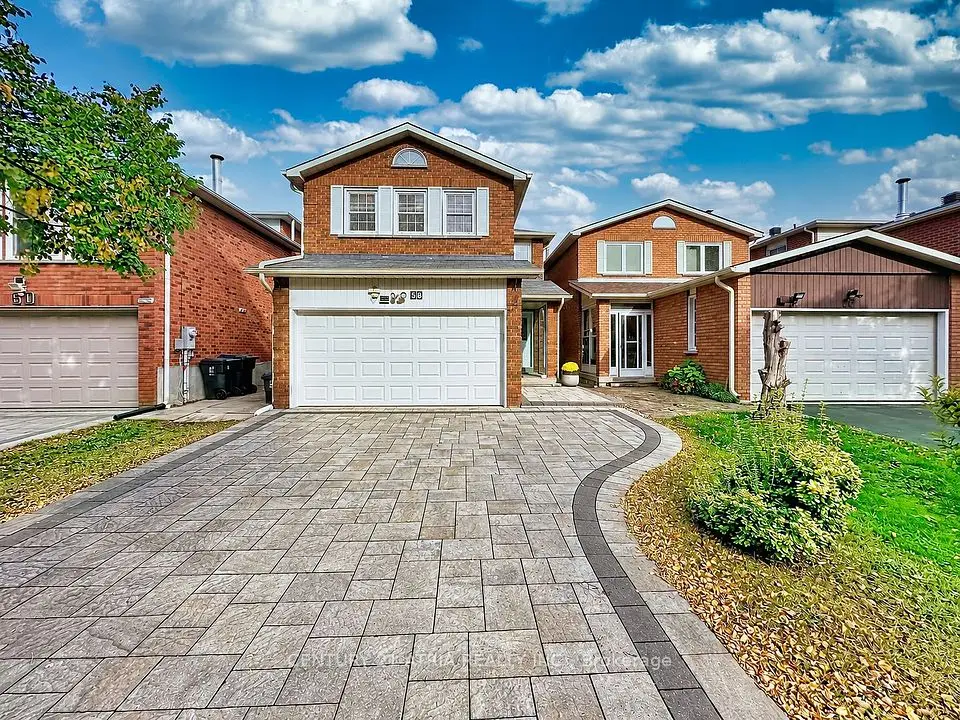
  • Detached

    $1,179,000

    58 Danjohn Crescent

    Agincourt North · Scarborough

    4+1bedrooms4bathrooms1,500-2,000 ft²interior
    MLS® E13867680

7646 Yonge Street

Want to see it in person? We will book it.

Private showings usually happen within a day or two. We confirm the time with the listing brokerage and meet you at the door, with our honest read on the home and its price.