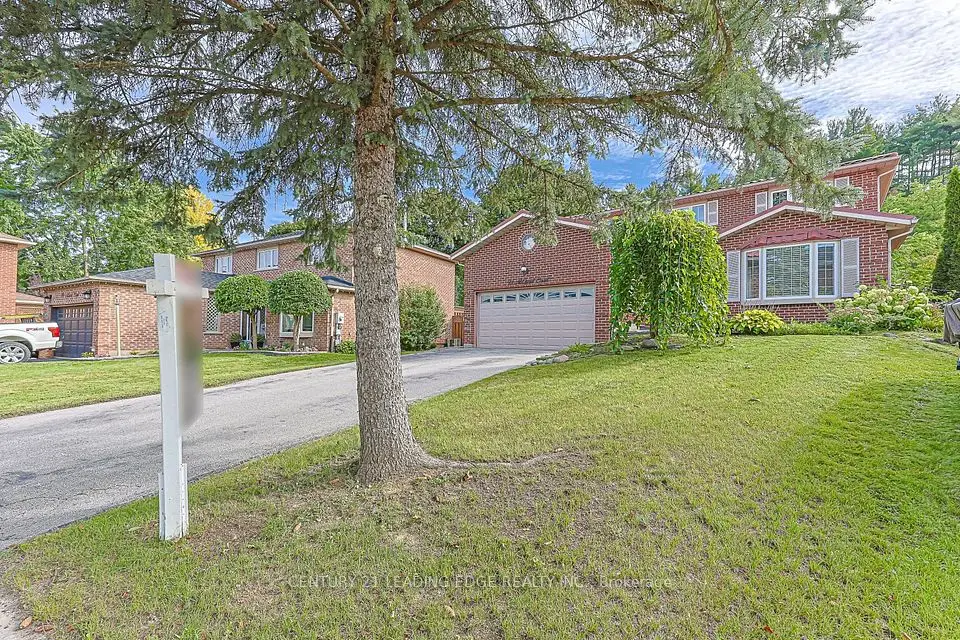
1 / 42
Detached

8 Sunset Street

Holland Landing · East Gwillimbury, L9N 1H4

$1,099,000

Beds
3+1
Baths
3
Size
2,000-2,500 ft²
Type
Detached
Listed
39 days
MLS®
N13822068

About this home

Welcome Home To This Completely Renovated Turn Key Home On Stunning 100 X 200 Foot New Treed Lot. No Expense Has Been Spared As This Home Has Been Outfitted With Custom And Premium Features Throughout. Over 150K Spent On a Premium Kitchen Featuring High Ceilings, THOR appliances, Custom Cabinetry, Quartz Countertop, Extra Large Island With Built-In Dishwasher To Round Out. Additional 160k Spent On Other Upgrades. No carpet In This Home As Modern And Classic Hardwood Flooring Is Spread Throughout. Extraordinary Custom Accent Wall, Premium Lighting, A Breathtaking 12 Foot Ceiling In The Family Room And In Kitchen That provide An Exceptional Living Ambiance. The Renovated Bathrooms With Double Vanity Quartz And Marble, Provide For A Spa Like Feel. Huge In law Suite With Separate Entrance Or Additional Living Space. Some Newer Windows Professional Landscaping, A custom Stucco Exterior And Newer Front Door Greets You As You Approach. Room To Park 6 Cars!! Many More Custom Features, Too Much To List, Waiting For You To See!

Property details

MLS® number
N13822068
Property type
Detached
Style
Sidesplit 3
Bedrooms
3+1
Bathrooms
3
Kitchens
1
Interior size
2,000-2,500 ft²
Lot
98.74 × 200.23 ft
Basement
Finished
Heating
Forced Air, Gas
Cooling
Central Air
Parking
6 total, garage: attached
Fireplace
Yes
Exterior
Aluminum Siding, Brick
Property taxes
$4,830 (2025)
Possession
Flexible
Cross street
Sunset/Park Ave
Community
Holland Landing
City
East Gwillimbury

Rooms

  • Living Room

    12' 2" × 16' 1"

    Main

    Living Room

  • Dining Room

    11' × 9' 6"

    Main

    Dining Room

  • Kitchen

    10' × 14'

    Main

    Kitchen

  • Family Room

    19' 7" × 15' 3"

    Main

    Family Room

  • Primary Bedroom

    15' × 11' 1"

    Upper

    Primary Bedroom

  • Bedroom 2

    13' 1" × 10'

    Upper

    Bedroom 2

  • Bedroom 3

    12' × 9'

    Upper

    Bedroom 3

  • Bedroom 4

    24' 5" × 11' 2"

    Ground

    Bedroom 4

  • Recreation

    16' × 11' 10"

    Basement

    Recreation

  • Workshop

    Basement

    Workshop

Room measurements are provided by the listing brokerage, converted from metres. They are deemed reliable but not guaranteed; verify before relying on them.

Location

Holland Landing · East Gwillimbury, near Sunset/Park Ave

8 Sunset Street, East Gwillimbury

Approximate location, placed by postal code. Map data © OpenStreetMap contributors, tiles by OpenFreeMap.

Mortgage estimate

$4,866per month

$219,800 down · 4.5% · 25 years

Down payment

%
Open the full calculator

An estimate, not a quote. Less than 20% down adds mortgage default insurance to the loan.

East Gwillimbury

Similar homes nearby

See more homes
  • NewDetached

    $1,249,000

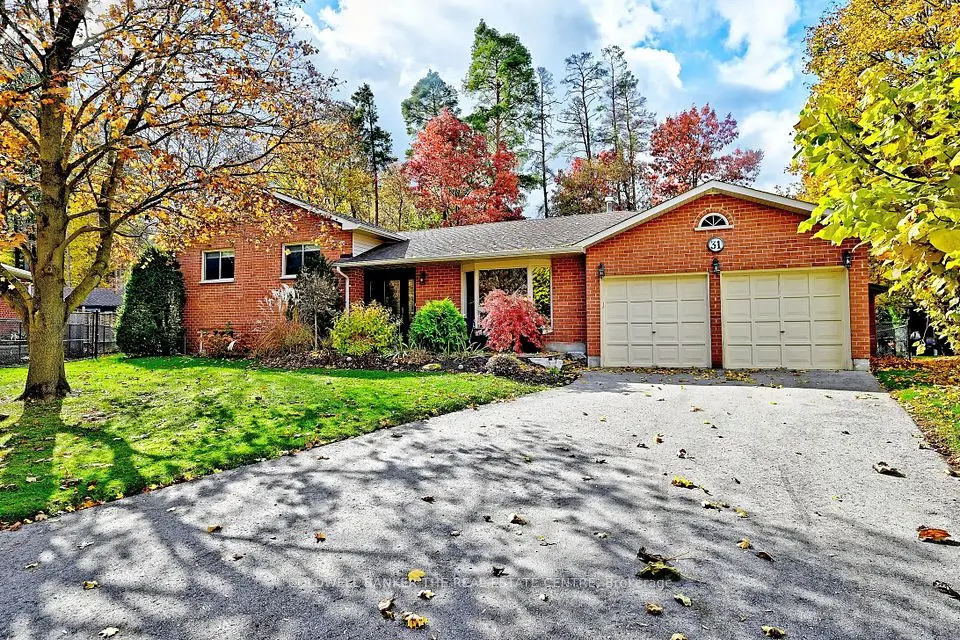
    31 Anchor Court

    Holland Landing · East Gwillimbury

    3+1bedrooms3bathrooms1,500-2,000 ft²interior
    MLS® N14137474
  • NewDetached

    $1,168,000

    21 McQuaid Court

    Holland Landing · East Gwillimbury

    4+2bedrooms4bathrooms2,000-2,500 ft²interior
    MLS® N14129942
  • NewDetached

    $999,998

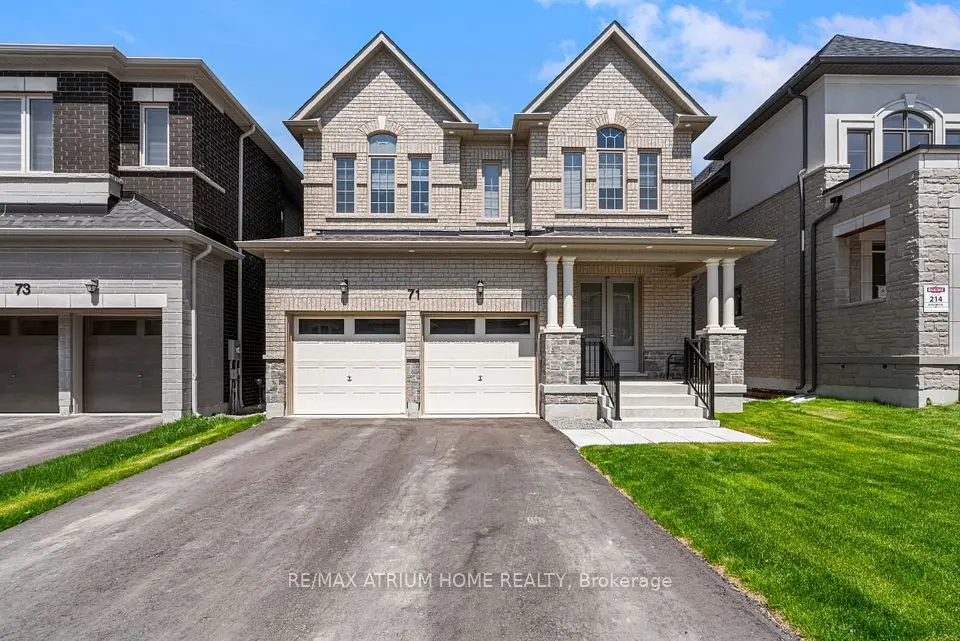
    71 Silk Twist Drive

    Holland Landing · East Gwillimbury

    4bedrooms4bathrooms2,000-2,500 ft²interior
    MLS® N14129406

7646 Yonge Street

Want to see it in person? We will book it.

Private showings usually happen within a day or two. We confirm the time with the listing brokerage and meet you at the door, with our honest read on the home and its price.