1 / 39
NewTownhouseOpen house

8 Singhampton Road

Kleinburg · Vaughan, L4H 5J6

$1,288,000

Beds
3
Baths
3
Size
1,500-2,000 ft²
Type
Townhouse
Listed
Listed today
MLS®
N14143350

Open house

  • Saturday, November 7, 1:00 pm to 3:00 pm
  • Sunday, November 8, 1:00 pm to 3:00 pm

Times are Toronto time. Open houses can change, so check with us before you go.

About this home

This Turnkey Brand New Home Is A True Gem! Combines Modern Design, Functional Living Spaces, & Quality Upgrades. Featuring An Open Concept, 3 Bedrooms, & 3 Washrooms. The Upgraded Extended Kitchen Offers White Cabinetry With Black Hardware, A Large Waterfall Quartz Island With A Black-Panelled Face, Quartz Countertops, & An Upgraded Kitchen Sink With A Black Faucet. All Upgraded Stainless Steel Appliances: A Double Door Fridge With A Screen Connected To Wi-Fi, The Front Door Ring Camera, Tablet, & So More Functions) A RangeHood Fan, A Stove, A Built-In Microwave/Mini Oven, & A Built-In Dishwasher. The Extended Kitchen Provides Extra Storage Space, A Pull Out Garbage Bin, The Built In Microwave/Mini Oven & Coffee/Bar Station With A Quartz & Black Panelled AccentWall. The Family Room Has A Custom Porcelain Feature TV Wall With Exposed Shelving, Black Paneling & An Electric Fireplace. Beige Herringbone Hardwood Flooring Throughout The Entire Home- Carpet-Free! Wainscoting In The Hallway, Custom Black Paneling Throughout, Smooth Ceilings On The Main Floor & The Primary Bedroom With Pot Lights, Light Fixtures, & Zebra Window Coverings. The Powder Room Has Been Completely Renovated With A New Black Vanity, Sink, Faucet, & A Black Panelled Accent Wall. The Upper Level Boasts A Spacious Primary Bedroom With An Ensuite Washroom With Two Separate His & Her Sinks, A Floating Bath Tub, A Glass Enclosed Shower, & A Large Walk-In Closet. A Conveniently Located Upper Level Laundry Room & A Hallway Linen Closet- Great For Additional Storage Space. Floor To Ceiling Windows In The Two Other Bedrooms. The Exterior Of The Home Has Great Curb Appeal With Interlocking. The Thoughtfully Designed Backyard Is Built For Both Entertaining & A Low-Maintenance With Completely Interlocked Backyard & A Fenced Yard. A Must-See! Move In Ready! Electric Car Charger In The Garage.
Take the virtual tour

Property details

MLS® number
N14143350
Property type
Att/Row/Townhouse
Style
2-Storey
Bedrooms
3
Bathrooms
3
Kitchens
1
Interior size
1,500-2,000 ft²
Approximate age
0-5 years
Lot
20 × 90.22 ft
Basement
Unfinished
Heating
Forced Air, Gas
Cooling
Central Air
Parking
2 total, garage: attached
Fireplace
Electric
Exterior
Brick
Property taxes
$3,754 (2026)
Possession
Immediate
Cross street
MAJOR MACKENZIE DR W & GARNET WILLIAMS WAY
Community
Kleinburg
City
Vaughan

Rooms

  • Living Room

    10' 9" × 21'

    Main

  • Kitchen

    8' 1" × 21'

    Main

  • Foyer

    8' 6" × 9' 6"

    Main

  • Primary Bedroom

    12' 5" × 18' 10"

    Second

    Walk-In Closet(s)

  • Laundry

    5' 9" × 3' 6"

    Second

  • Bedroom 2

    11' 5" × 11' 2"

    Second

  • Bedroom 3

    8' 6" × 13' 3"

    Second

Room measurements are provided by the listing brokerage, converted from metres. They are deemed reliable but not guaranteed; verify before relying on them.

Location

Kleinburg · Vaughan, near MAJOR MACKENZIE DR W & GARNET WILLIAMS WAY

8 Singhampton Road, Vaughan

Map data © OpenStreetMap contributors, tiles by OpenFreeMap.

Mortgage estimate

$5,703per month

$257,600 down · 4.5% · 25 years

Down payment

%
Open the full calculator

An estimate, not a quote. Less than 20% down adds mortgage default insurance to the loan.

Vaughan

Similar homes nearby

See more homes
  • NewDetached

    $1,299,900

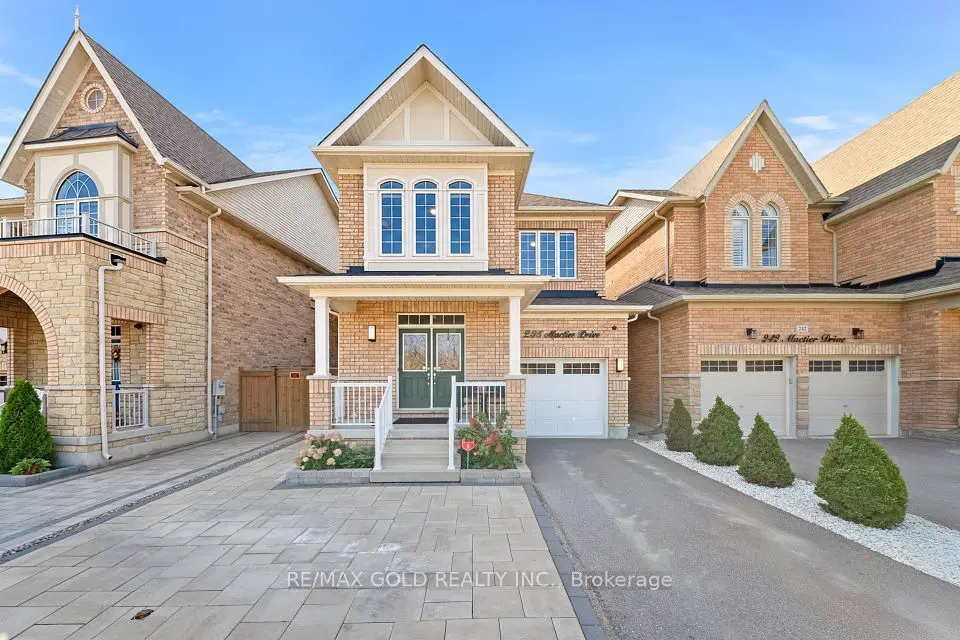
    238 Mactier Drive

    Kleinburg · Vaughan

    3bedrooms3bathrooms1,500-2,000 ft²interior
    MLS® N14126402
  • NewDetached

    $1,599,000

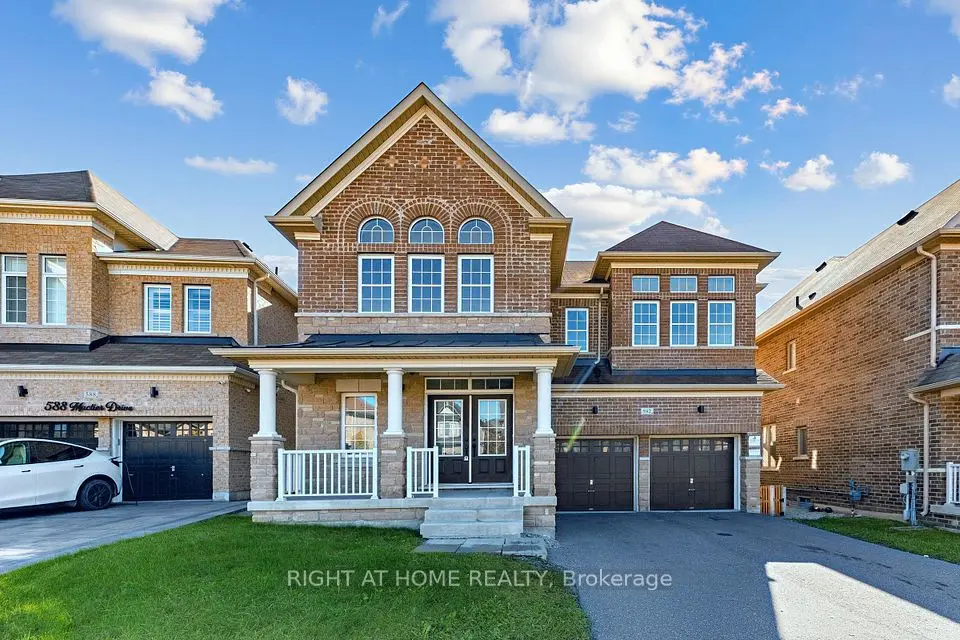
    592 Mactier Drive

    Kleinburg · Vaughan

    4+2bedrooms4bathrooms3,500-5,000 ft²interior
    MLS® N14123134
  • NewDetached

    $1,488,000

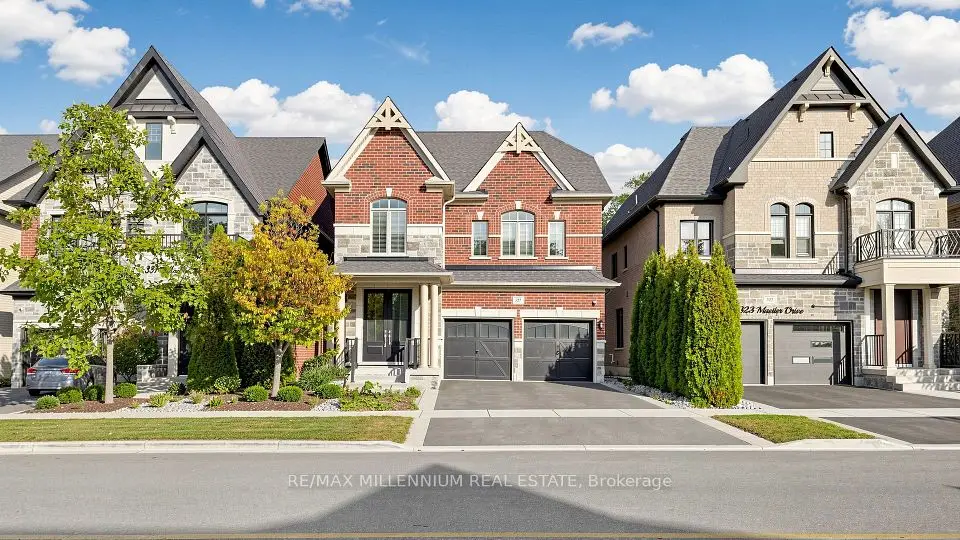
    327 Mactier Drive

    Kleinburg · Vaughan

    4bedrooms4bathrooms2,000-2,500 ft²interior
    MLS® N14119200

7646 Yonge Street

Want to see it in person? We will book it.

Private showings usually happen within a day or two. We confirm the time with the listing brokerage and meet you at the door, with our honest read on the home and its price.