1 / 19
NewDetachedOpen house

135 Ross Vennare Crescent

Kleinburg · Vaughan, L4H 4N2

$1,499,900

Beds
4+1
Baths
4
Size
2,500-3,000 ft²
Type
Detached
Listed
Listed today
MLS®
N14201674

Open house

  • Sunday, November 22, 2:00 pm to 4:00 pm

Times are Toronto time. Open houses can change, so check with us before you go.

About this home

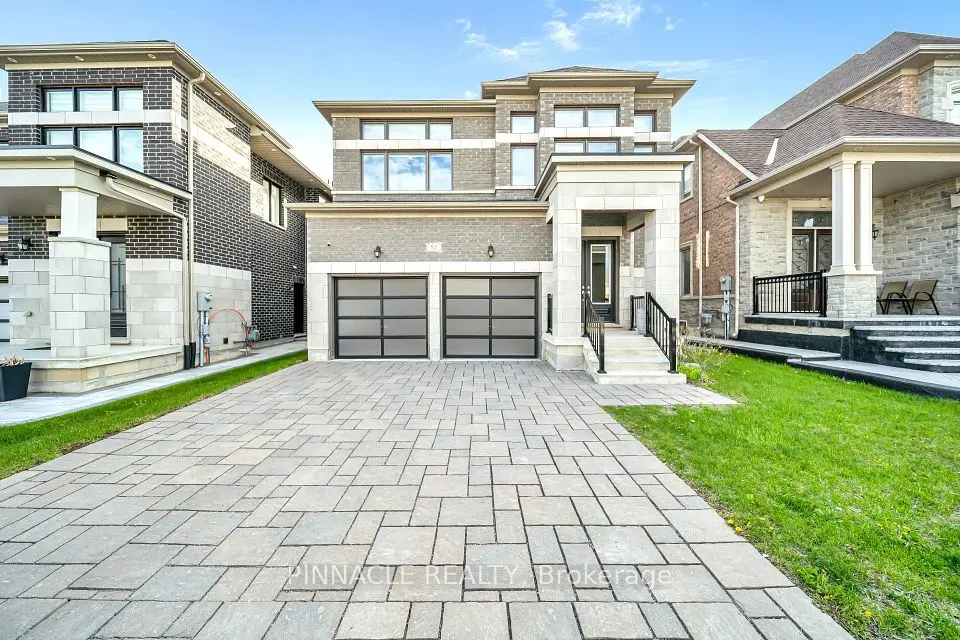
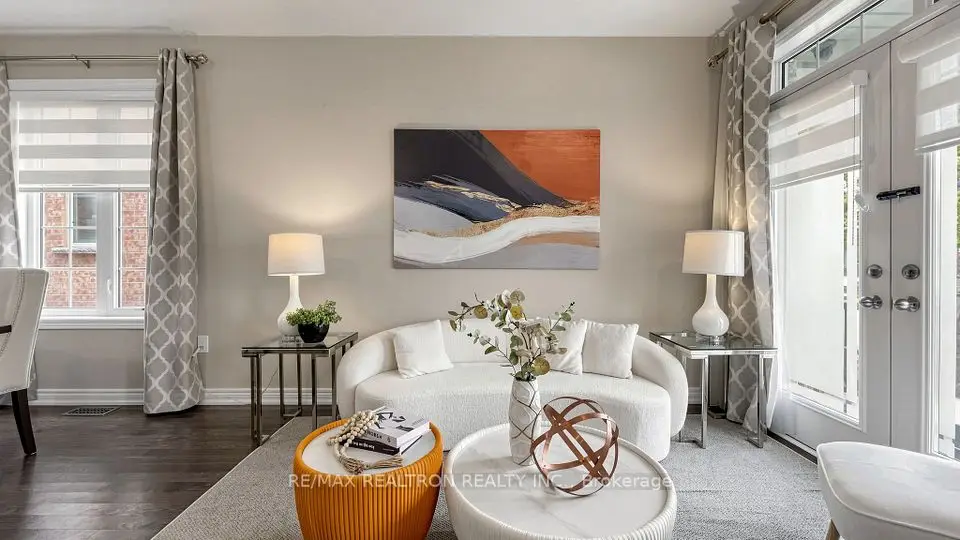
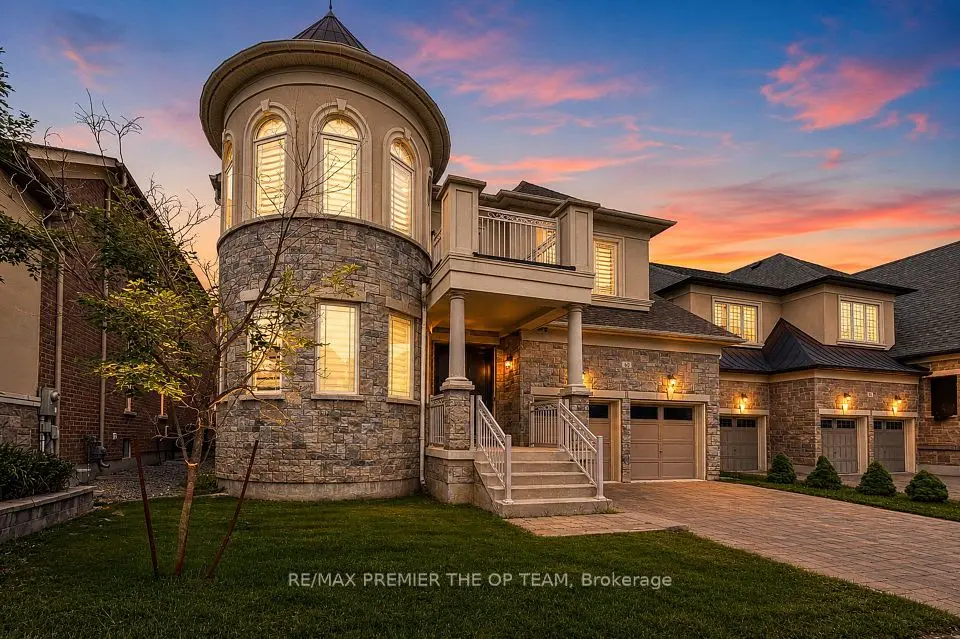
Welcome to this Stunning 4+1-Bedroom 4-Bath Executive Estate Home with close to 3,000sq feet inprime Kleinburg Crown Estates. *No Neighbours & No Sidewalk infront!* This beautifully designed residence features 9-foot smooth ceilings with pot lights on the main level, elegant hardwoodflooring throughout, and a cozy fireplace in the spacious family room. The chef's kitchen comesequipped with upgraded stainless steel appliances & granite countertops, seamlessly flowinginto a bright breakfast area that walks out to the yard. Upstairs, you will find a generousprimary suite complete with a massive walk-in closet and a luxurious 5-piece ensuite, alongsidea second-floor Den (the size of an extra Bedroom) & spacious bedrooms with dedicated ensuiteaccess. Outstanding exterior features include an interlock driveway with space for 4 vehiclesand no sidewalk, built-in garage parking, and premium finishes throughout.

Property details

MLS® number
N14201674
Property type
Detached
Style
2-Storey
Bedrooms
4+1
Bathrooms
4
Kitchens
1
Interior size
2,500-3,000 ft²
Lot
40.03 × 93.04 ft
Basement
Unfinished
Heating
Forced Air, Gas
Cooling
Central Air
Parking
6 total, garage: built-in
Fireplace
Yes
Exterior
Brick, Stone
Property taxes
$6,493 (2025)
Possession
Immediate.
Cross street
Highway 27/Major Mackenzie Dr
Community
Kleinburg
City
Vaughan

Rooms

  • Dining Room

    16' 10" × 10' 11"

    Main

    Hardwood Floor, Combined w/Living

  • Family Room

    11' 6" × 19' 5"

    Main

    Hardwood Floor, Gas Fireplace

  • Kitchen

    13' 11" × 7' 11"

    Main

    Ceramic Floor, Stainless Steel Appl

  • Breakfast

    13' 11" × 9' 11"

    Main

    Ceramic Floor, W/O To Yard, Family Size Kitchen

  • Primary Bedroom

    18' 2" × 13'

    Second

    Hardwood Floor, 5 Pc Ensuite, Walk-In Closet(s)

  • Bedroom 2

    11' 3" × 11' 11"

    Second

    Hardwood Floor, Walk-In Closet(s), Semi Ensuite

  • Bedroom 3

    12' × 11' 3"

    Second

    Hardwood Floor, Walk-In Closet(s), Semi Ensuite

  • Bedroom 4

    12' 5" × 12' 5"

    Second

    Hardwood Floor, Closet, 4 Pc Ensuite

Room measurements are provided by the listing brokerage, converted from metres. They are deemed reliable but not guaranteed; verify before relying on them.

Location

Kleinburg · Vaughan, near Highway 27/Major Mackenzie Dr

135 Ross Vennare Crescent, Vaughan

Approximate location, placed by postal code. Map data © OpenStreetMap contributors, tiles by OpenFreeMap.

Mortgage estimate

$6,641per month

$299,980 down · 4.5% · 25 years

Down payment

%
Open the full calculator

An estimate, not a quote. Less than 20% down adds mortgage default insurance to the loan.

Vaughan

Similar homes nearby

See more homes
  • NewDetached

    $1,849,999

    60 Chesney Crescent

    Kleinburg · Vaughan

    5+2bedrooms7bathrooms3,500-5,000 ft²interior
    MLS® N14192434
  • NewDetached

    $1,799,000

    52 Chandos Gate

    Kleinburg · Vaughan

    4bedrooms5bathrooms3,000-3,500 ft²interior
    MLS® N14185890
  • NewLink

    $1,128,999

    27 Pelham Drive

    Kleinburg · Vaughan

    4bedrooms3bathrooms1,500-2,000 ft²interior
    MLS® N14184284

7646 Yonge Street

Want to see it in person? We will book it.

Private showings usually happen within a day or two. We confirm the time with the listing brokerage and meet you at the door, with our honest read on the home and its price.