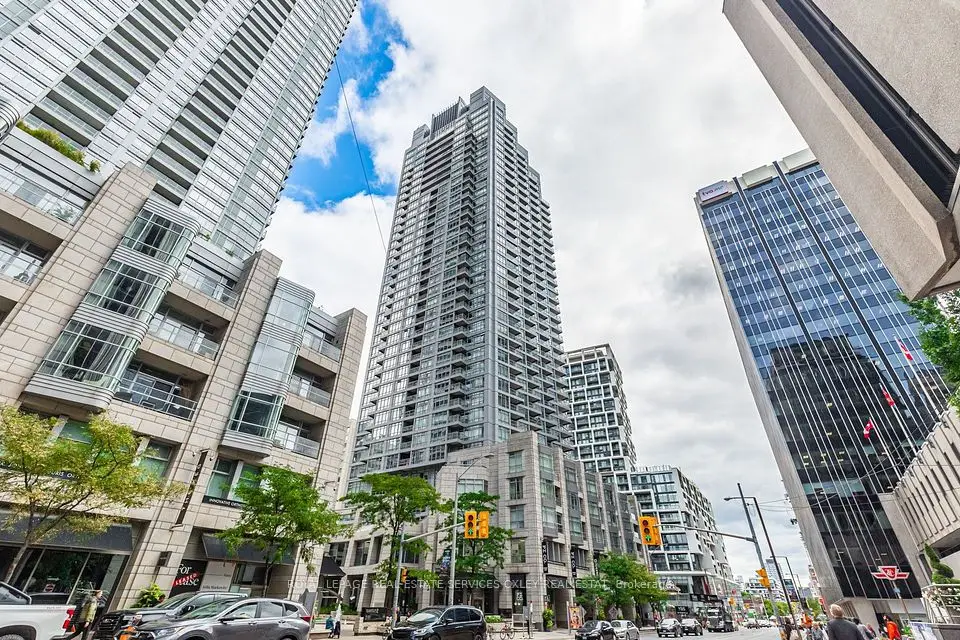
1 / 17
Condo

8 Manor Road W, Unit LPH4

Mount Pleasant West · Toronto, M4S 2A5

$2,695,000

Beds
3
Baths
3
Size
1,600-1,799 ft²
Type
Condo
Listed
42 days
MLS®
C13779954

About this home

A rare offering at The Residence Collection at The Davisville, an exceptional new mid-rise condominium by The Rockport Group, distinguished by its sophisticated architecture, elevated design and coveted Yonge & Eglinton address. This exceptional lower penthouse presents approximately 1,667 sq. ft. of impeccably appointed interior living space, with 3 bedrooms and 3 bathrooms, complemented by an expansive 234 sq. ft. west-facing terrace. Offering spectacular south and west exposures, the residence is framed by unobstructed views across the Toronto skyline and mature treetops, creating an extraordinary sense of space, light and privacy. Inside, soaring 10-foot ceilings and generous proportions lend an unmistakable sense of grandeur, while the thoughtfully designed interiors provide an elegant backdrop for both refined entertaining and effortless everyday living. Every element has been conceived with a focus on quality, comfort and contemporary sophistication.Ideally positioned in the heart of Davisville, the residence offers the rare combination of luxury, scale and connectivity. World-class dining, boutique shopping, transit, entertainment and the very best of Midtown are all moments from your door. Parking and locker availability further enhance the exceptional offering. A distinguished residence within The Residence Collection at The Davisville - where expansive interiors, extraordinary views and sophisticated design converge. A truly exceptional expression of modern Toronto living.

Property details

MLS® number
C13779954
Property type
Condo Apartment
Style
Apartment
Bedrooms
3
Bathrooms
3
Kitchens
1
Interior size
1,600-1,799 ft²
Approximate age
New
Heating
Heat Pump, Electric
Cooling
Central Air
Parking
1 total, garage: built-in
Exterior
Brick, Concrete
Property taxes
$9,704 (2026)
Maintenance fee
$1,765 (includes common elements, building insurance)
Locker
Owned
Exposure
South West
Possession
Immediate
Cross street
Yonge & Eglinton
Community
Mount Pleasant West
City
Toronto

Rooms

  • Living Room

    21' 6" × 9' 1"

    Flat

    Combined w/Dining, Laminate

  • Kitchen

    22' 10" × 9' 1"

    Flat

    Open Concept, Laminate

  • Primary Bedroom

    16' × 10' 1"

    Flat

    Laminate

  • Bedroom 3

    11' 6" × 7' 1"

    Flat

  • Dining Room

    12' 8" × 9' 7"

    Flat

    Combined w/Living, Laminate

  • Bedroom 2

    11' 6" × 12' 1"

    Flat

Room measurements are provided by the listing brokerage, converted from metres. They are deemed reliable but not guaranteed; verify before relying on them.

Location

Mount Pleasant West · Toronto, near Yonge & Eglinton

8 Manor Road W, Unit LPH4, Toronto

Approximate location, placed by postal code. Map data © OpenStreetMap contributors, tiles by OpenFreeMap.

Mortgage estimate

$11,933per month

$539,000 down · 4.5% · 25 years

Down payment

%
Open the full calculator

An estimate, not a quote. Less than 20% down adds mortgage default insurance to the loan.

Toronto

Similar homes nearby

See more homes

7646 Yonge Street

Want to see it in person? We will book it.

Private showings usually happen within a day or two. We confirm the time with the listing brokerage and meet you at the door, with our honest read on the home and its price.

8 Manor Road W, Unit LPH4, Toronto | Condo for sale