1 / 35
Condo

2181 Yonge Street, Unit 3701

Mount Pleasant West · Toronto, M4S 3H7

$2,495,000

Beds
3
Baths
4
Size
2,500-2,749 ft²
Type
Condo
Listed
59 days
MLS®
C13722974

About this home

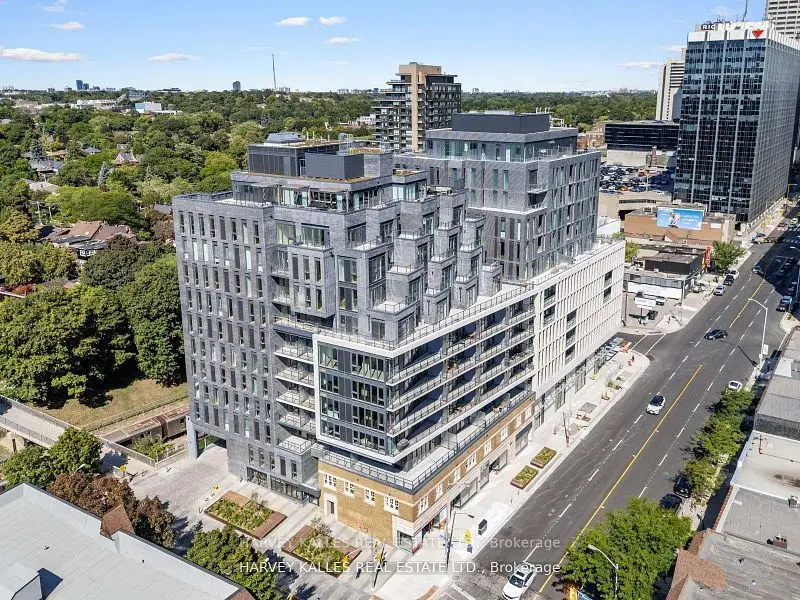
Welcome to Suite 3701- rarely offered & first time on the market in nearly 10 years! A spectacular 2+1 bed, 4-bath residence at Minto Quantum features panoramic city skyline complete with 3 private balconies. Step into a breathtaking foyer and expansive living and dining space, with over 2700 Square feet, featuring floor-to-ceiling windows that showcase incredible views and natural light throughout. A truly exceptional primary retreat featuring two walk-in closets, two private bathrooms, and its own walk-out balcony. A refined galley kitchen with ample cabinetry, a dedicated pantry and breakfast area, offering both style and functionality. A large second bedroom includes an ensuite and additional space for a desk or sitting area. A spacious office that could serve as an third bedroom or an additional family room. Well-maintained building with exceptional amenities including indoor pool, whirlpool, sauna, party room & guest suites. Includes parking & locker. Unbeatable Yonge & Eglinton location, directly across from the Eglinton Subway & LRT, with restaurants, Farm Boy, Loblaws, shopping, VIP Cinemas & schools all at your doorstep. A truly rare opportunity and must-see!
Take the virtual tour

Property details

MLS® number
C13722974
Property type
Condo Apartment
Style
Apartment
Bedrooms
3
Bathrooms
4
Kitchens
1
Interior size
2,500-2,749 ft²
Heating
Forced Air, Gas
Cooling
Central Air
Parking
2 total, garage: underground
Exterior
Concrete
Property taxes
$12,714 (2026)
Maintenance fee
$2,422 (includes building insurance, common elements, heat, parking, cac)
Locker
Owned
Exposure
South East
Possession
TBD
Cross street
Yonge & Eglinton
Community
Mount Pleasant West
City
Toronto

Rooms

  • Foyer

    13' × 9' 1"

    Main

    Tile Floor, Closet

  • Room

  • Living Room

    26' × 22' 4"

    Main

    Hardwood Floor, B/I Shelves, W/O To Balcony

  • Dining Room

    18' × 11' 4"

    Main

    Hardwood Floor, Open Concept, Window Floor to Ceiling

  • Kitchen

    13' 4" × 8'

    Main

    Granite Counters, Eat-in Kitchen, Pantry

  • Breakfast

    13' × 10' 7"

    Main

    Stone Floor, B/I Shelves, Window Floor to Ceiling

  • Office

    22' × 9' 4"

    Main

    Hardwood Floor, Double Doors, Window Floor to Ceiling

  • Primary Bedroom

    20' 4" × 12'

    Main

    Walk-In Closet(s), 4 Pc Ensuite, 3 Pc Ensuite

  • Bedroom 2

    15' 9" × 10' 4"

    Main

    Double Closet, 4 Pc Ensuite, W/O To Balcony

  • Laundry

    9' 2" × 7' 8"

    Main

    Ceramic Floor, Stainless Steel Sink

Room measurements are provided by the listing brokerage, converted from metres. They are deemed reliable but not guaranteed; verify before relying on them.

Location

Mount Pleasant West · Toronto, near Yonge & Eglinton

2181 Yonge Street, Unit 3701, Toronto

Approximate location, placed by postal code. Map data © OpenStreetMap contributors, tiles by OpenFreeMap.

Mortgage estimate

$11,047per month

$499,000 down · 4.5% · 25 years

Down payment

%
Open the full calculator

An estimate, not a quote. Less than 20% down adds mortgage default insurance to the loan.

Toronto

Similar homes nearby

See more homes

7646 Yonge Street

Want to see it in person? We will book it.

Private showings usually happen within a day or two. We confirm the time with the listing brokerage and meet you at the door, with our honest read on the home and its price.