1 / 20
NewTownhouse

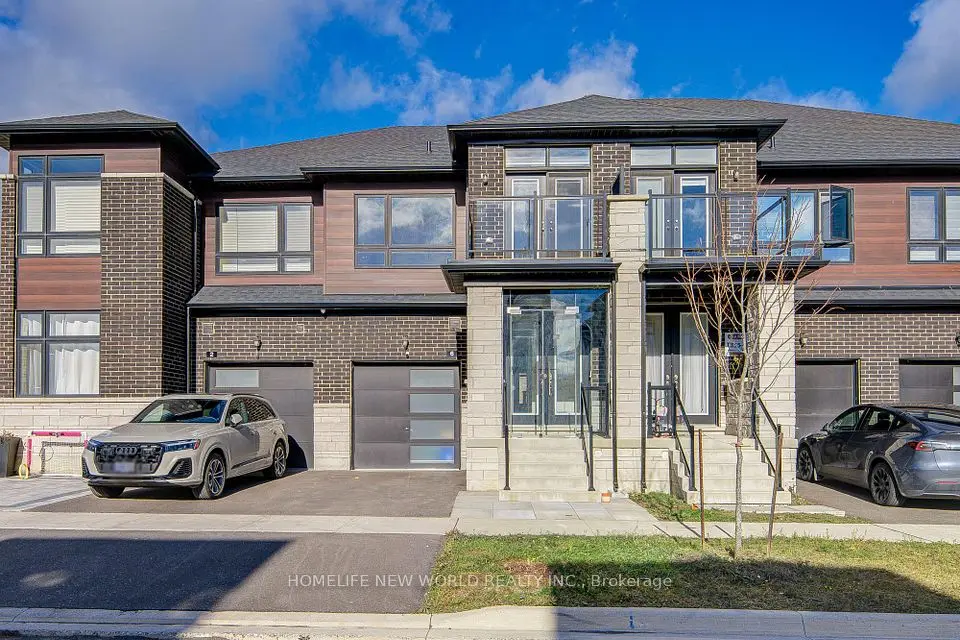
8 Helliwell Crescent

Rural Richmond Hill · Richmond Hill, L4E 5B6

$1,079,900

Beds
3
Baths
3
Size
1,500-2,000 ft²
Type
Townhouse
Listed
Listed today
MLS®
N14194912

About this home

Welcome To Kettle Lakes Club! Lucky House Number "8". FREEHOLD!! Proudly Built By Aspen Ridge. Located In The Quiet Oak Ridges Wilcox Lake Community. This Modern Townhome With South Frontage Exposure, Enjoys Plenty Of Natural Sunlight Throughout The Day.Featuring 3 Bedrooms Plus A Den And 2.5 Bathrooms. This Home Offers Hardwood Flooring Throughout. Very Well Maintained. Professionally Installed California Shutters. Direct Access to Garage. The Open Concept Layout Is Perfect For Family Gatherings. Kitchen Overlooks An Extra Long Backyard With Upgraded Interlocking Stonework. Backyard Larger Than The Backyards Of Some Nearby Detached Homes.The Kitchen Features A Large Island, Stainless Steel Appliances, Quartz Countertops, And Ample Cabinetry For Storage. The Functional 2nd Floor Laundry Room Includes Wall-Mounted Cabinets And Tile Flooring/ Tub. The Primary Bedroom Offers A Spacious Walk-In Closet. Beautiful Ensuite With A Double-Sink Vanity And A Large Walk-In Shower. The Second Bedroom Features A Walkout To A Balcony, While The Den Is Ideal For A Home Office Or A Children's Play Nook.Just A Short Stroll From Lake Wilcox And Close To The Community Centre, Parks And Highway 404, This Beautiful Home Combines Style, Practicality, And An Unbeatable Location.

Property details

MLS® number
N14194912
Property type
Att/Row/Townhouse
Style
2-Storey
Bedrooms
3
Bathrooms
3
Kitchens
1
Interior size
1,500-2,000 ft²
Lot
19.7 × 114.08 ft
Basement
Unfinished
Heating
Forced Air, Gas
Cooling
Central Air
Parking
3 total, garage: attached
Exterior
Brick
Property taxes
$4,908 (2025)
Possession
Immediate
Cross street
Bayview & Bethesda Side Rd
Community
Rural Richmond Hill
City
Richmond Hill

Rooms

  • Living Room

    11' 4" × 12' 8"

    Main

    Combined w/Dining, Large Window, Hardwood Floor

  • Dining Room

    13' 4" × 13' 4"

    Main

    Combined w/Living, Large Window, Hardwood Floor

  • Kitchen

    18' × 10' 6"

    Main

    Centre Island, Stainless Steel Appl, Open Concept

  • Primary Bedroom

    16' × 13'

    Second

    Walk-In Closet(s), 5 Pc Ensuite, Hardwood Floor

  • Bedroom 2

    11' 4" × 10'

    Second

  • Bedroom 3

    12' 1" × 8' 6"

    Third

    Closet, Window, Hardwood Floor

  • Laundry

    11' 6" × 9' 6"

    Second

    Separate Room, Ceramic Floor

Room measurements are provided by the listing brokerage, converted from metres. They are deemed reliable but not guaranteed; verify before relying on them.

Location

Rural Richmond Hill · Richmond Hill, near Bayview & Bethesda Side Rd

8 Helliwell Crescent, Richmond Hill

Approximate location, placed by postal code. Map data © OpenStreetMap contributors, tiles by OpenFreeMap.

Mortgage estimate

$4,782per month

$215,980 down · 4.5% · 25 years

Down payment

%
Open the full calculator

An estimate, not a quote. Less than 20% down adds mortgage default insurance to the loan.

Richmond Hill

Similar homes nearby

See more homes
  • NewTownhouse

    $1,098,800

    6 Hercules Club Drive

    Rural Richmond Hill · Richmond Hill

    3+1bedrooms4bathrooms1,500-2,000 ft²interior
    MLS® N14186600
  • NewTownhouse

    $1,059,000

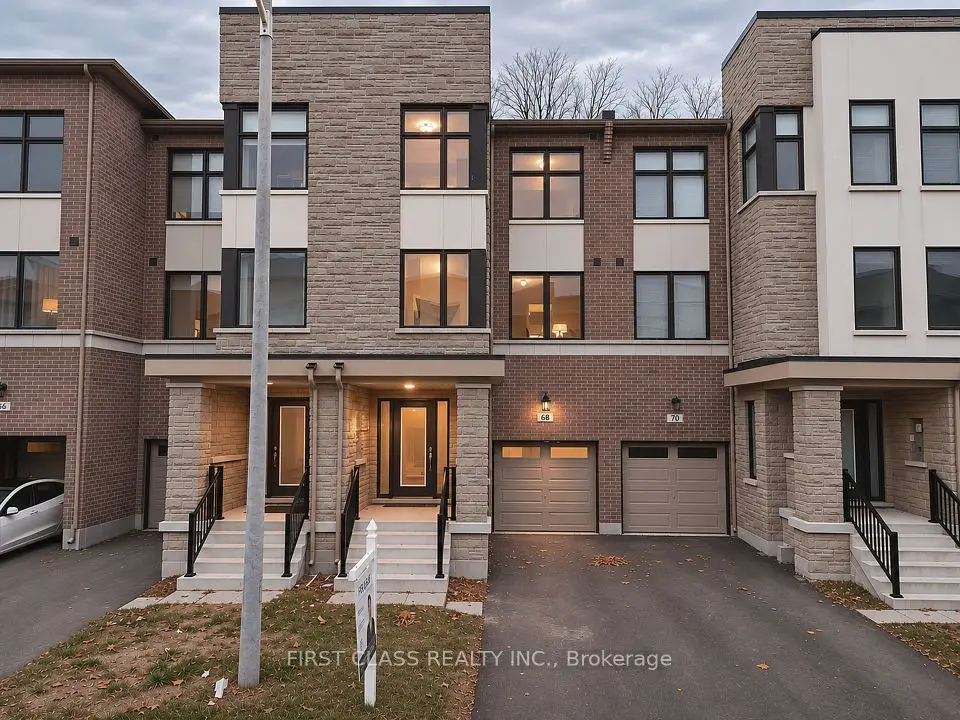
    68 Puisaya Drive

    Rural Richmond Hill · Richmond Hill

    3bedrooms3bathrooms2,000-2,500 ft²interior
    MLS® N14182644
  • Townhouse

    $1,108,000

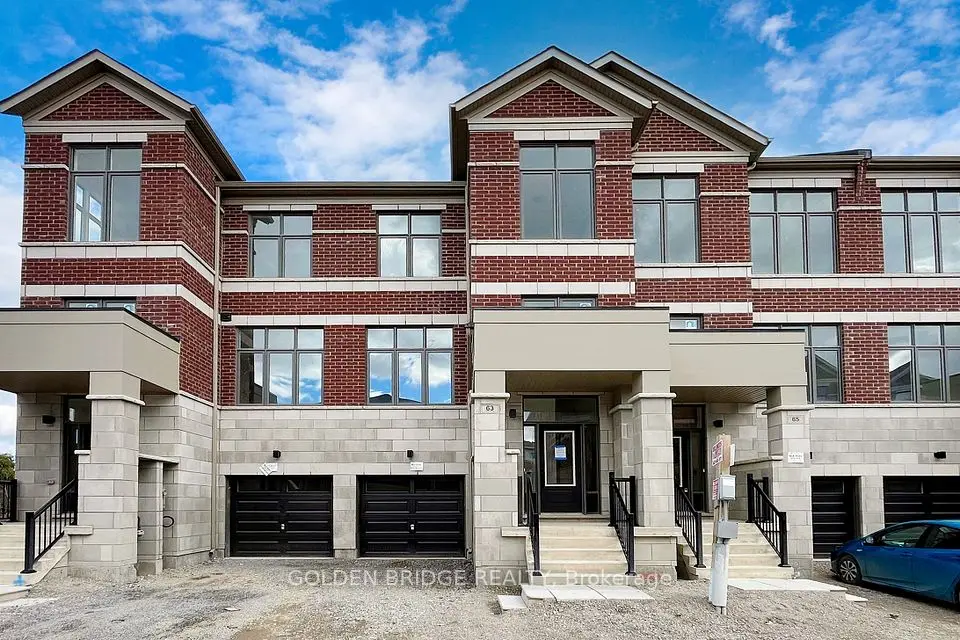
    65 Millman Lane

    Rural Richmond Hill · Richmond Hill

    4bedrooms4bathrooms1,500-2,000 ft²interior
    MLS® N14171134

7646 Yonge Street

Want to see it in person? We will book it.

Private showings usually happen within a day or two. We confirm the time with the listing brokerage and meet you at the door, with our honest read on the home and its price.