1 / 49
NewTownhouse

6 Hercules Club Drive

Rural Richmond Hill · Richmond Hill, L4E 1K6

$1,098,800

Beds
3+1
Baths
4
Size
1,500-2,000 ft²
Type
Townhouse
Listed
Listed today
MLS®
N14186600

About this home

Located in Richmond Hill's Oakridge Meadows community near Leslie Street and Stouffville Road, this three-bedroom Kinsley townhome offers approximately 1,658 sq. ft. above grade, plus a finished basement. The sellers invested approximately $67,000 in builder upgrades and improvements completed after closing. The kitchen features quartz countertops, a glossy tile backsplash and an upgraded range hood. Wide-plank maple hardwood extends through the family room, breakfast area, hallways and all three bedrooms. Small Balcony on second floor. Both above-grade levels feature smooth ceilings and are connected by a stained oak staircase. The primary ensuite features a frameless glass shower with a ceiling-mounted rain showerhead. A glass-enclosed front porch provides a sheltered entry, while the stone-paved backyard with a six-foot privacy fence offers space for outdoor dining and seating. Additional upgrades include a water softener and a reverse-osmosis filtration system. Enjoy convenient access to Highway 404 and Gormley GO Station, with Lake Wilcox Park's waterfront boardwalk and playground, the Oak Ridges Community Centre, nature trails, schools, shopping and dining nearby.
Take the virtual tour

Property details

MLS® number
N14186600
Property type
Att/Row/Townhouse
Style
2-Storey
Bedrooms
3+1
Bathrooms
4
Kitchens
1
Interior size
1,500-2,000 ft²
Approximate age
0-5 years
Lot
19.7 × 88.67 ft
Basement
Finished
Heating
Forced Air, Gas
Cooling
Central Air
Parking
2 total, garage: attached
Exterior
Brick
Property taxes
$5,055 (2026)
Possession
30/60/90 days
Cross street
Stouffville Rd/Leslie St
Community
Rural Richmond Hill
City
Richmond Hill

Rooms

  • Family Room

    15' × 10'

    Ground

    Hardwood Floor, Open Concept, W/O To Yard

  • Kitchen

    7' 6" × 9'

    Ground

    Tile Floor, Combined w/Br, Overlooks Family

  • Breakfast

    7' 6" × 9'

    Ground

    Hardwood Floor, Combined w/Kitchen

  • Dining Room

    15' × 10'

    Ground

    Hardwood Floor, Open Concept, Combined w/Family

  • Primary Bedroom

    15' × 12' 4"

    Second

    Hardwood Floor, 5 Pc Ensuite, Walk-In Closet(s)

  • Bedroom 2

    14' 6" × 9' 6"

    Second

    Hardwood Floor, Large Window, Closet

  • Bedroom 3

    13' 5" × 7' 11"

    Second

    Hardwood Floor, Large Window, Closet

Room measurements are provided by the listing brokerage, converted from metres. They are deemed reliable but not guaranteed; verify before relying on them.

Location

Rural Richmond Hill · Richmond Hill, near Stouffville Rd/Leslie St

6 Hercules Club Drive, Richmond Hill

Approximate location, placed by postal code. Map data © OpenStreetMap contributors, tiles by OpenFreeMap.

Mortgage estimate

$4,865per month

$219,760 down · 4.5% · 25 years

Down payment

%
Open the full calculator

An estimate, not a quote. Less than 20% down adds mortgage default insurance to the loan.

Richmond Hill

Similar homes nearby

See more homes
  • NewTownhouse

    $1,059,000

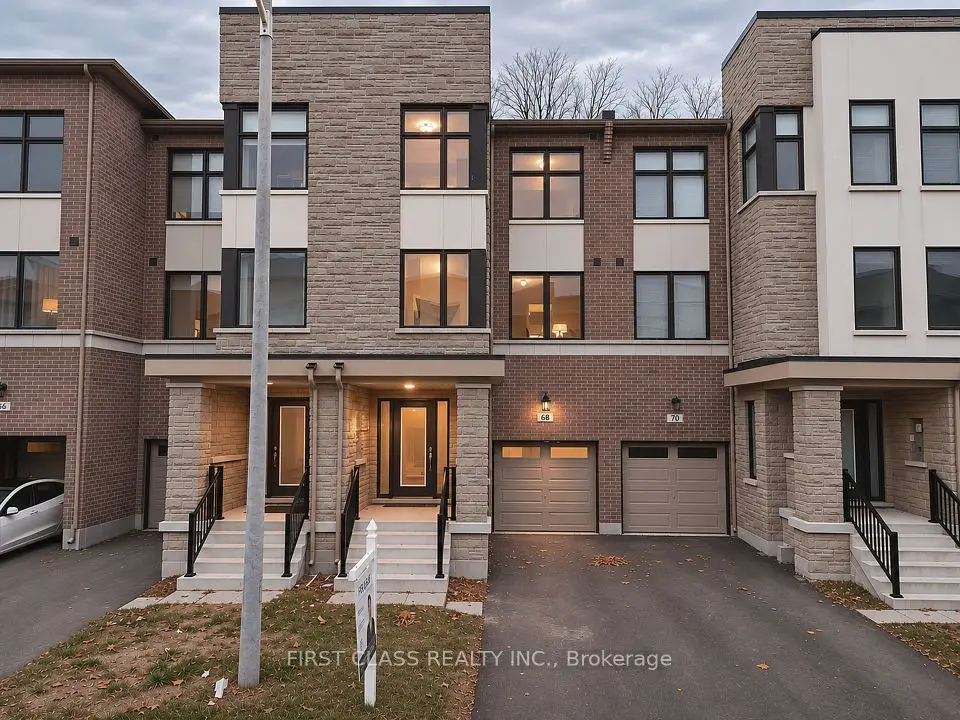
    68 Puisaya Drive

    Rural Richmond Hill · Richmond Hill

    3bedrooms3bathrooms2,000-2,500 ft²interior
    MLS® N14182644
  • NewTownhouse

    $1,108,000

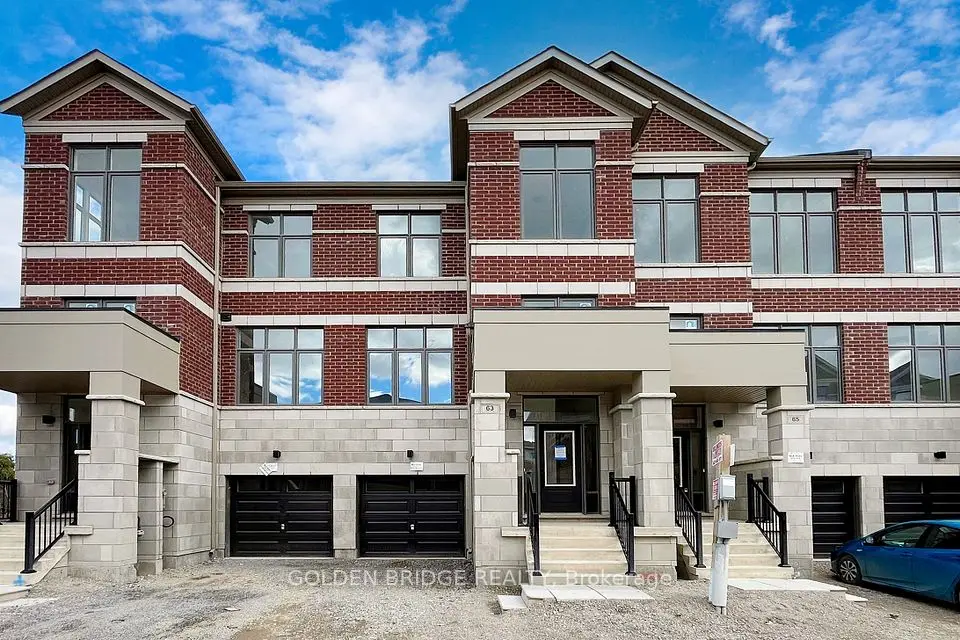
    65 Millman Lane

    Rural Richmond Hill · Richmond Hill

    4bedrooms4bathrooms1,500-2,000 ft²interior
    MLS® N14171134
  • Townhouse

    $1,149,900

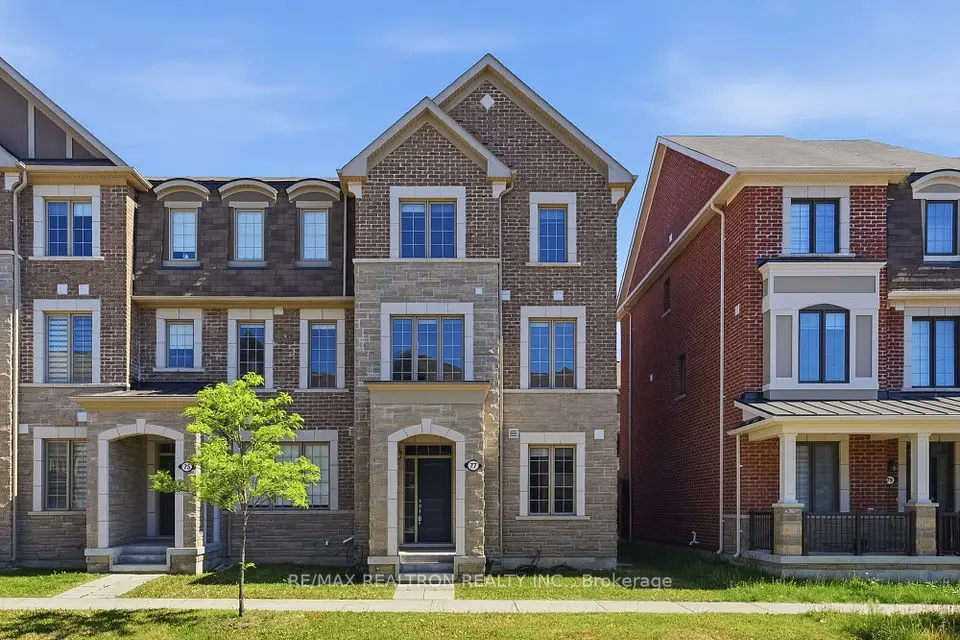
    77 Casely Avenue

    Rural Richmond Hill · Richmond Hill

    4bedrooms4bathrooms2,000-2,500 ft²interior
    MLS® N14160058

7646 Yonge Street

Want to see it in person? We will book it.

Private showings usually happen within a day or two. We confirm the time with the listing brokerage and meet you at the door, with our honest read on the home and its price.