1 / 50
NewCondo

8 CUMBERLAND Street, Unit 2403

Annex · Toronto, M4W 0B6

$891,000

Beds
2
Baths
2
Size
700-799 ft²
Type
Condo
Listed
Listed today
MLS®
C14180372

About this home

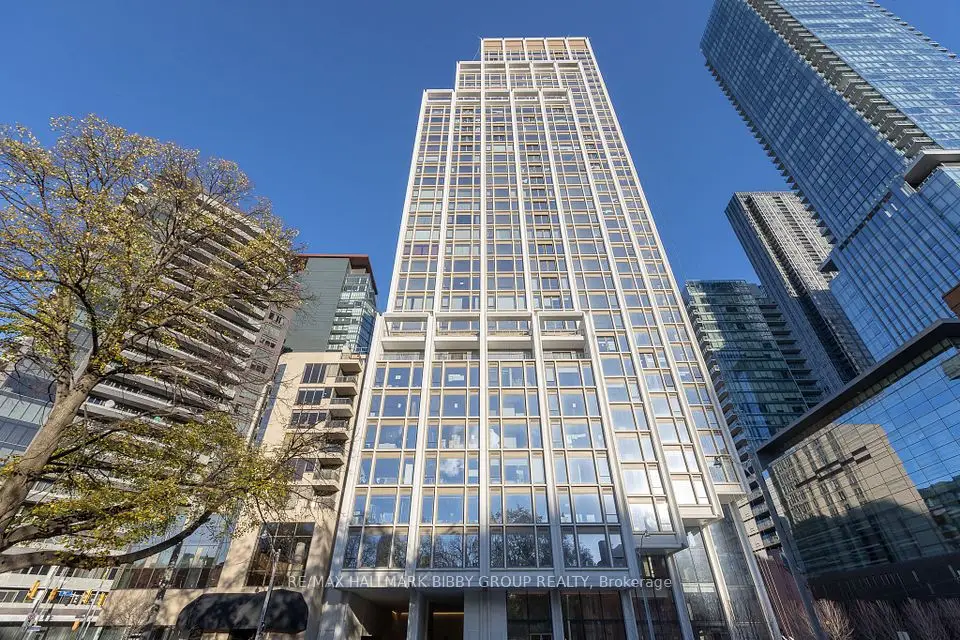
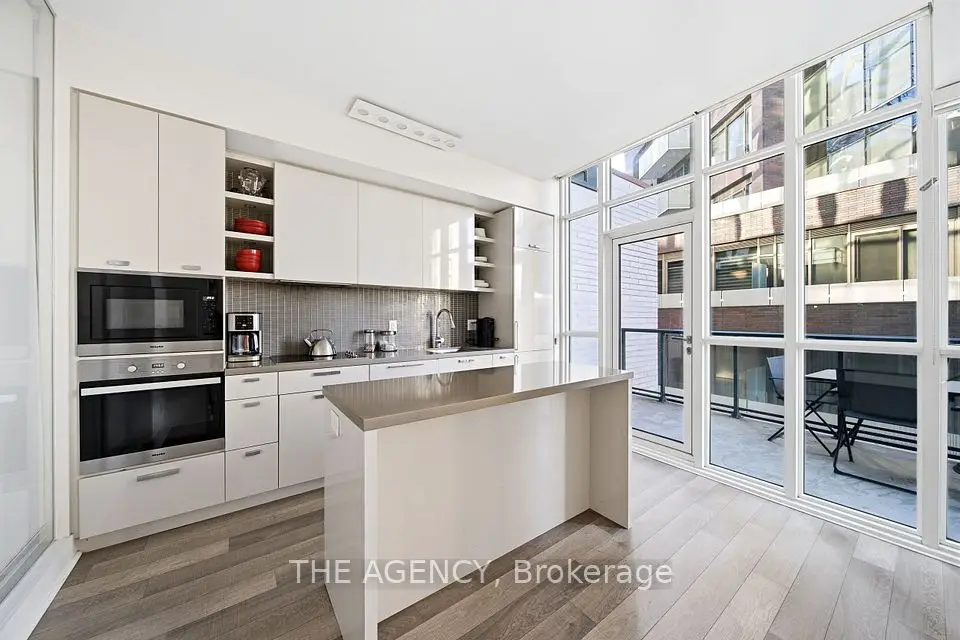
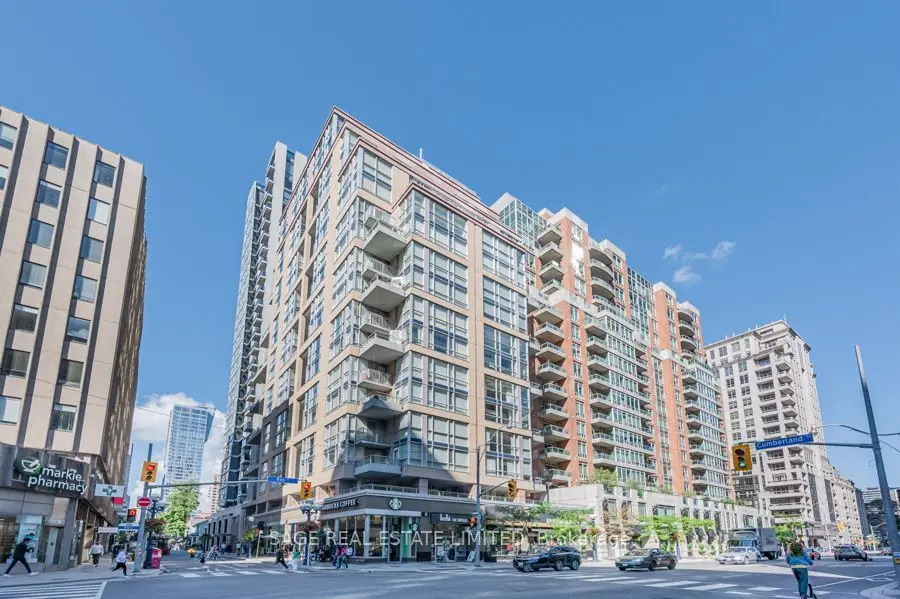
Prime Yorkville location at Bloor & Yonge! This bright and beautifully designed 2-bedroom, 2-bathroom corner suite offers an exceptional combination of space, natural light and sophisticated urban living. Southwest-facing exposure and floor-to-ceiling windows provide abundant sunlight throughout the day, complemented by picturesque city views.The thoughtfully designed split-bedroom layout offers excellent privacy, with the primary and second bedrooms positioned on opposite sides of the suite. The spacious open-concept living and dining area is ideal for both everyday living and entertaining, while the private balcony provides an inviting outdoor retreat.Located in the heart of Yorkville, steps from luxury boutiques, designer shopping, renowned restaurants, cafes, galleries and cultural attractions. Enjoy effortless access to the subway, 401, Gardiner Expressway and Don Valley Parkway.Residents enjoy outstanding building amenities including 24-hour security, fitness centre, party room and outdoor garden. Condo fees include water and high-speed internet; residents pay only hydro.Experience the best of Yorkville living in one of Toronto's most sought-after neighbourhood. A rare opportunity to own a bright, stylish and exceptionally located residence.

Property details

MLS® number
C14180372
Property type
Condo Apartment
Style
Apartment
Bedrooms
2
Bathrooms
2
Kitchens
1
Interior size
700-799 ft²
Approximate age
0-5 years
Heating
Forced Air, Gas
Cooling
Central Air
Parking
0 total, garage: underground
Exterior
Brick
Property taxes
$4,860 (2026)
Maintenance fee
$621 (includes heat, water, cac, common elements, building insurance)
Locker
None
Exposure
South West
Possession
Immediately
Cross street
LOCATED BETWEEN YORKVILLE AND CUMBERLAND
Community
Annex
City
Toronto

Rooms

  • Living Room

    23' × 10' 2"

    Flat

    W/O To Balcony, Combined w/Dining, Open Concept

  • Kitchen

    23' × 10' 2"

    Flat

    Combined w/Dining, Modern Kitchen, B/I Fridge

  • Dining Room

    23' × 10' 2"

    Flat

    Combined w/Living, Open Concept, W/O To Balcony

  • Primary Bedroom

    11' 4" × 8' 8"

    Flat

    Large Window, Large Closet, 3 Pc Ensuite

  • Bedroom

    9' 3" × 8' 10"

    Flat

    Large Window, Large Closet, West View

  • Foyer

    7' 3" × 8' 9"

    Flat

    3 Pc Ensuite, Hardwood Floor

  • Room

Room measurements are provided by the listing brokerage, converted from metres. They are deemed reliable but not guaranteed; verify before relying on them.

Location

Annex · Toronto, near LOCATED BETWEEN YORKVILLE AND CUMBERLAND

8 CUMBERLAND Street, Unit 2403, Toronto

Map data © OpenStreetMap contributors, tiles by OpenFreeMap.

Mortgage estimate

$3,945per month

$178,200 down · 4.5% · 25 years

Down payment

%
Open the full calculator

An estimate, not a quote. Less than 20% down adds mortgage default insurance to the loan.

Toronto

Similar homes nearby

See more homes

7646 Yonge Street

Want to see it in person? We will book it.

Private showings usually happen within a day or two. We confirm the time with the listing brokerage and meet you at the door, with our honest read on the home and its price.