1 / 23
NewCondo

1315 Bay Street, Unit 1505

Annex · Toronto, M5R 2C4

$999,900

Beds
1
Baths
1
Size
700-799 ft²
Type
Condo
Listed
Listed today
MLS®
C14172840

About this home

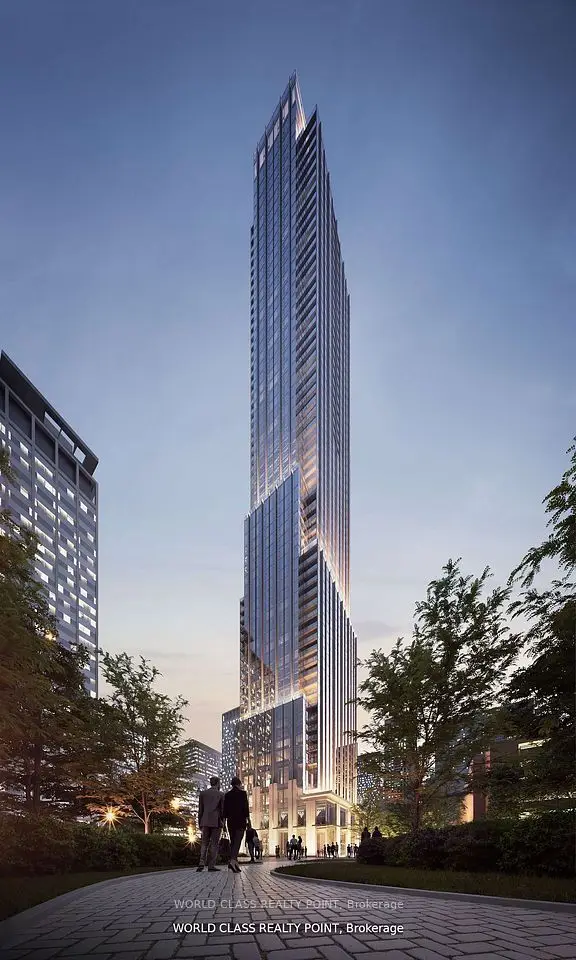
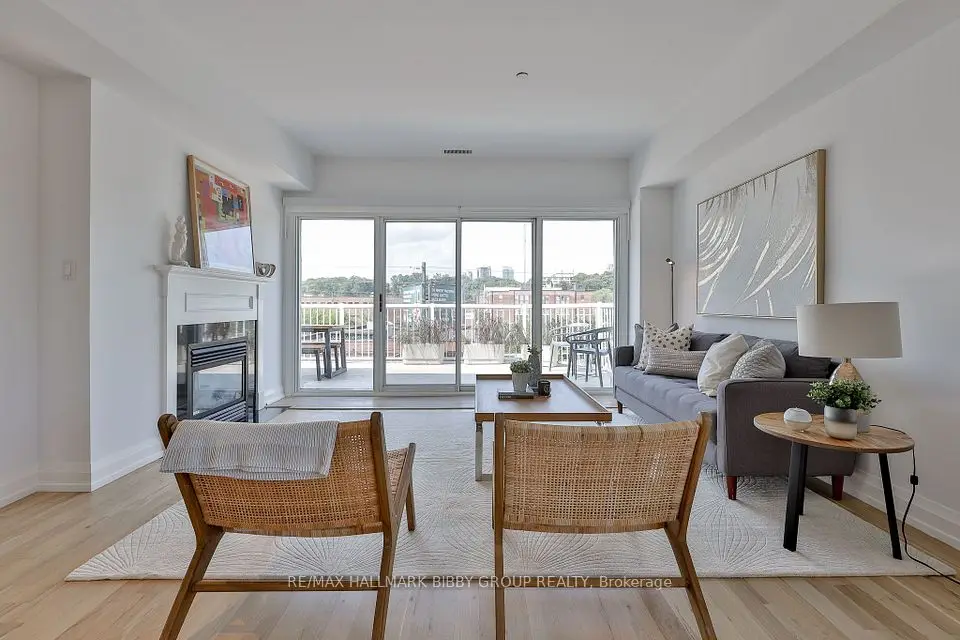
Conveniently situated in Yorkville lies 50 Scollard, an extraordinary choice for those craving refined living. Conceptualized by Norman Foster (Foster + Partners), the building draws inspiration from its surroundings, providing residents with striking city views. Offering 716 interior square feet with designer selected finishes, this east-facing, one-bedroom residence is perfectly situated in the building, making a definitive personal statement. The living & dining rooms offer breathtaking views and seamlessly integrate into the surround landscape with floor to ceiling windows. The Dada kitchen's delicate millwork provides ample storage and is finished with top of the line Gaggenau appliances & quartz countertops. The primary bedroom retreat provides gentle views, two large double-closets and is steps to an adjoining five-piece spa like ensuite bathroom. World class amenities designed by Alessando Munge (Studio Munge) include a hotel-style lobby with full-time concierge & valet, state of the art fitness facility, which grants residents access to state of the art training zones as well as yoga, sauna & steam room. An indoor/outdoor pool, communal work space, dining room, tasting lounge, outdoor terrace, pet spa & visitor parking. You are steps to the acclaimed shopping and dining of Yorkville, immediately across the street from the Four Seasons Hotel and have easy access to the upscale shops of Bloor, Yorkville Village, Hazelton Lanes, The Royal Ontario Museum, Park Hyatt and Hazelton Hotels.

Property details

MLS® number
C14172840
Property type
Condo Apartment
Style
Apartment
Bedrooms
1
Bathrooms
1
Kitchens
1
Interior size
700-799 ft²
Approximate age
New
Heating
Forced Air, Gas
Cooling
Central Air
Parking
1 total, garage: underground
Exterior
Concrete
Maintenance fee
$910 (includes hydro, parking, building insurance, common elements)
Locker
None
Exposure
West
Possession
Immediate
Cross street
Bay Street & Yorkville Avenue
Community
Annex
City
Toronto

Rooms

  • Living Room

    18' 6" × 10' 3"

    Main

    Hardwood Floor, Open Concept, East View

  • Dining Room

    18' 6" × 10' 3"

    Main

    Hardwood Floor, Open Concept, Window Floor to Ceiling

  • Kitchen

    10' 7" × 11'

    Main

    Hardwood Floor, B/I Appliances, Stone Counters

  • Primary Bedroom

    11' 1" × 9'

    Main

    Hardwood Floor, Double Closet, East View

Room measurements are provided by the listing brokerage, converted from metres. They are deemed reliable but not guaranteed; verify before relying on them.

Location

Annex · Toronto, near Bay Street & Yorkville Avenue

1315 Bay Street, Unit 1505, Toronto

Approximate location, placed by postal code. Map data © OpenStreetMap contributors, tiles by OpenFreeMap.

Mortgage estimate

$4,427per month

$199,980 down · 4.5% · 25 years

Down payment

%
Open the full calculator

An estimate, not a quote. Less than 20% down adds mortgage default insurance to the loan.

Toronto

Similar homes nearby

See more homes

7646 Yonge Street

Want to see it in person? We will book it.

Private showings usually happen within a day or two. We confirm the time with the listing brokerage and meet you at the door, with our honest read on the home and its price.