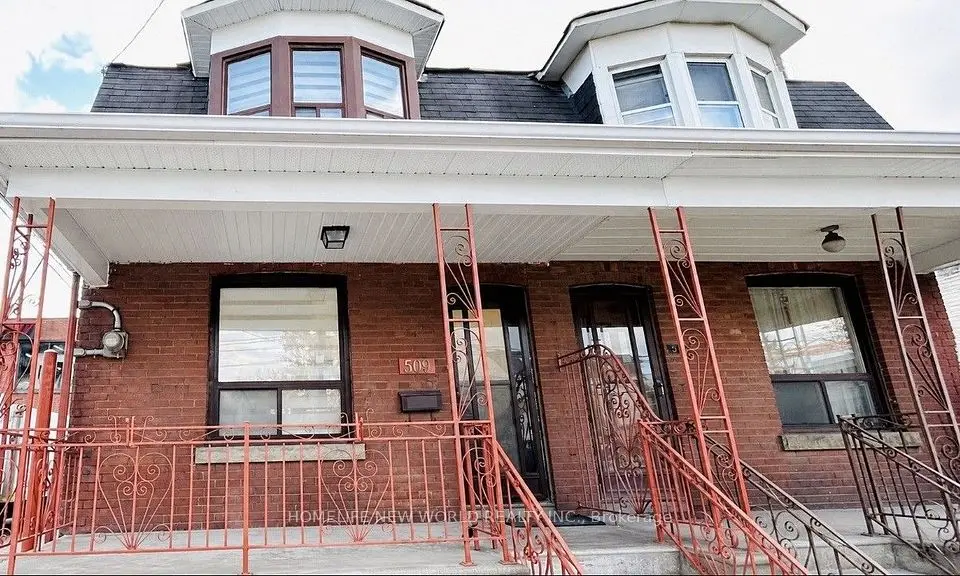
1 / 44
NewSemi-detached

783 Euclid Avenue

Annex · Toronto, M6G 2V3

$999,000

Beds
4+1
Baths
2
Size
1,100-1,500 ft²
Type
Semi-detached
Listed
7 days
MLS®
C14094268

About this home

Prime Seation Village Location (Bloor/Bathurst) Solid Brick Semi detached 2 1/2 Storey 4 Bedroom + Den large Home & for large family, open concept main floor (hardwood floor), 2nd floor with large balcony, spacious bedrooms, Large backyard, Ideally situated on a Tree-line street, Great opportunity walk to Bathurst Street Subway Station, Bloor Street, Palmerston Avenue Junior PS, Vermont Square Park, Christi Pits Park, Mirvish Village, Shops, Restaurants.

Property details

MLS® number
C14094268
Property type
Semi-Detached
Style
2 1/2 Storey
Bedrooms
4+1
Bathrooms
2
Kitchens
1
Interior size
1,100-1,500 ft²
Lot
18.5 × 85 ft
Basement
Partially Finished
Heating
Forced Air, Gas
Cooling
Central Air
Parking
0 total
Exterior
Brick
Property taxes
$7,213 (2026)
Possession
75 days / TBA
Cross street
Bloor st /Bathurst st
Community
Annex
City
Toronto

Rooms

  • Living Room

    13' 1" × 10' 4"

    Main

    Living Room

  • Dining Room

    9' 10" × 10' 10"

    Main

    Dining Room

  • Kitchen

    12' 10" × 8' 9"

    Main

    Kitchen

  • Mud Room

    6' × 6' 9"

    Main

    Ceramic Floor, Window, W/O To Yard

  • Primary Bedroom

    14' 5" × 10' 7"

    Second

    Primary Bedroom

  • Bedroom

    10' 10" × 9' 1"

    Second

    Bedroom

  • Bedroom

    10' 11" × 8' 8"

    Second

    Bedroom

  • Bedroom

    12' 3" × 12' 4"

    Third

    Bedroom

  • Den

    9' 4" × 7' 4"

    Third

    Den

  • Laundry

    8' 2" × 7' 5"

    Basement

    Laundry

  • Other

    25' 7" × 13' 5"

    Basement

    Other

  • Room

Room measurements are provided by the listing brokerage, converted from metres. They are deemed reliable but not guaranteed; verify before relying on them.

Location

Annex · Toronto, near Bloor st /Bathurst st

783 Euclid Avenue, Toronto

Approximate location, placed by postal code. Map data © OpenStreetMap contributors, tiles by OpenFreeMap.

Mortgage estimate

$4,423per month

$199,800 down · 4.5% · 25 years

Down payment

%
Open the full calculator

An estimate, not a quote. Less than 20% down adds mortgage default insurance to the loan.

Toronto

Similar homes nearby

See more homes
  • Semi-detached

    $1,118,000

    267 Albany Avenue

    Annex · Toronto

    3+1bedrooms3bathrooms1,500-2,000 ft²interior
    MLS® C14033736
  • Townhouse

    $999,900

    627 Dupont Street

    Annex · Toronto

    3bedrooms2bathrooms1,100-1,500 ft²interior
    MLS® C13844666
  • Semi-detached

    $1,149,000Price change

    509 Dupont Street

    Annex · Toronto

    3+2bedrooms2bathrooms1,100-1,500 ft²interior
    MLS® C13609238

7646 Yonge Street

Want to see it in person? We will book it.

Private showings usually happen within a day or two. We confirm the time with the listing brokerage and meet you at the door, with our honest read on the home and its price.