1 / 34
Townhouse

627 Dupont Street

Annex · Toronto, M6G 1Z3

$999,900

Beds
3
Baths
2
Size
1,100-1,500 ft²
Type
Townhouse
Listed
26 days
MLS®
C13844666

About this home

Welcome To Seaton Village! Steps To The Annex, Mirvish Village, Koreatown, & Christie Pits, You Couldn't Hope For A Better Downtown Location, Right In The Heart Of The Action! This Darling 1900'S Victorian Beauty Has Been Renovated And Shows To Perfection, Offering A Wonderful Starter Home At An Affordable Price. Why Live In A Condo When You Can Own Vintage Red Brick? Beautiful Kitchen W/Gas Range, S/S Appliances, New Quartz Counters. Gleaming Vintage Maple Hardwood Floors. Three Spacious Second Level Bedrooms, 4-Piece Bathroom, Plus Finished Basement Featuring Spacious Room & Second Bathroom. Separate Entrance To Basement With Rough-In For Kitchen. Awesome Backyard For Relaxing & Entertaining - So Hard To Find In The Downtown Core! Street Parking Readily Available, & Lots Of Parking Across The Street Too! Excellent Carson Dunlop Home Inspection Available.

Property details

MLS® number
C13844666
Property type
Att/Row/Townhouse
Style
2-Storey
Bedrooms
3
Bathrooms
2
Kitchens
1
Interior size
1,100-1,500 ft²
Lot
17.58 × 63 ft
Basement
Separate Entrance
Heating
Forced Air, Gas
Cooling
Central Air
Parking
0 total
Exterior
Brick
Property taxes
$4,243 (2026)
Possession
Flexible
Cross street
Dupont & Christie
Community
Annex
City
Toronto

Rooms

  • Bedroom 2

    10' 6" × 8' 4"

    Second

    Hardwood Floor, Closet, Window

  • Primary Bedroom

    9' 6" × 11' 4"

    Second

    Hardwood Floor, Bay Window, Window

  • Bathroom

    5' 11" × 6' 5"

    Basement

    Tile Floor, 4 Pc Bath

  • Recreation

    18' 3" × 16' 7"

    Basement

    Vinyl Floor, Pot Lights, Above Grade Window

  • Bathroom

    7' 2" × 4' 9"

    Second

    Tile Floor, 4 Pc Bath

  • Living Room

    13' 9" × 14' 6"

    Main

    Hardwood Floor, W/O To Porch, Picture Window

  • Dining Room

    10' 7" × 9' 5"

    Main

    Hardwood Floor, W/O To Yard, Large Window

  • Kitchen

    10' 7" × 9' 5"

    Main

    Tile Floor, Stainless Steel Appl, Quartz Counter

  • Bedroom 3

    10' 8" × 8' 5"

    Second

    Hardwood Floor, Closet, Window

Room measurements are provided by the listing brokerage, converted from metres. They are deemed reliable but not guaranteed; verify before relying on them.

Location

Annex · Toronto, near Dupont & Christie

627 Dupont Street, Toronto

Approximate location, placed by postal code. Map data © OpenStreetMap contributors, tiles by OpenFreeMap.

Mortgage estimate

$4,427per month

$199,980 down · 4.5% · 25 years

Down payment

%
Open the full calculator

An estimate, not a quote. Less than 20% down adds mortgage default insurance to the loan.

Toronto

Similar homes nearby

See more homes
  • NewSemi-detached

    $999,000

    783 Euclid Avenue

    Annex · Toronto

    4+1bedrooms2bathrooms1,100-1,500 ft²interior
    MLS® C14094268
  • Semi-detached

    $1,118,000

    267 Albany Avenue

    Annex · Toronto

    3+1bedrooms3bathrooms1,500-2,000 ft²interior
    MLS® C14033736
  • Semi-detached

    $1,149,000Price change

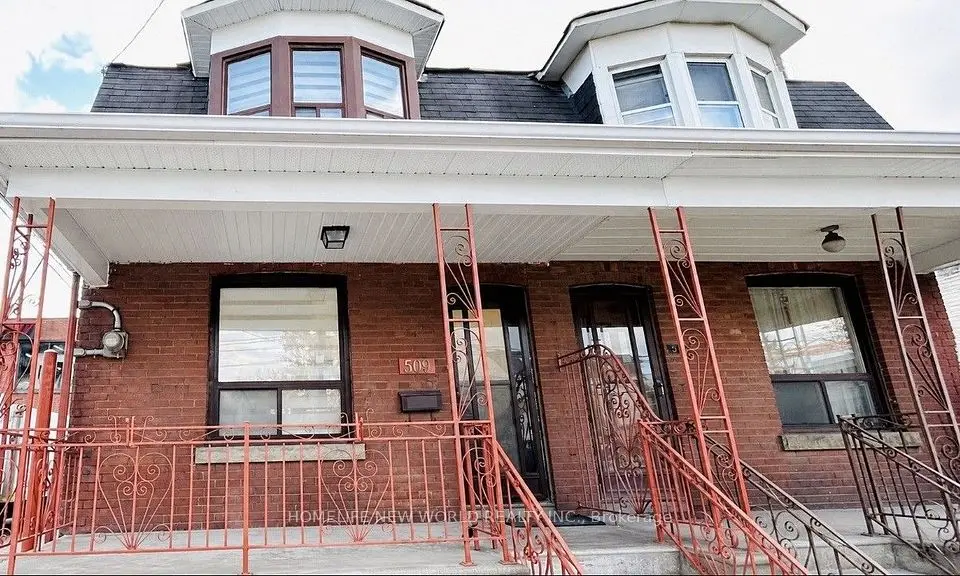
    509 Dupont Street

    Annex · Toronto

    3+2bedrooms2bathrooms1,100-1,500 ft²interior
    MLS® C13609238

7646 Yonge Street

Want to see it in person? We will book it.

Private showings usually happen within a day or two. We confirm the time with the listing brokerage and meet you at the door, with our honest read on the home and its price.