1 / 19
Detached

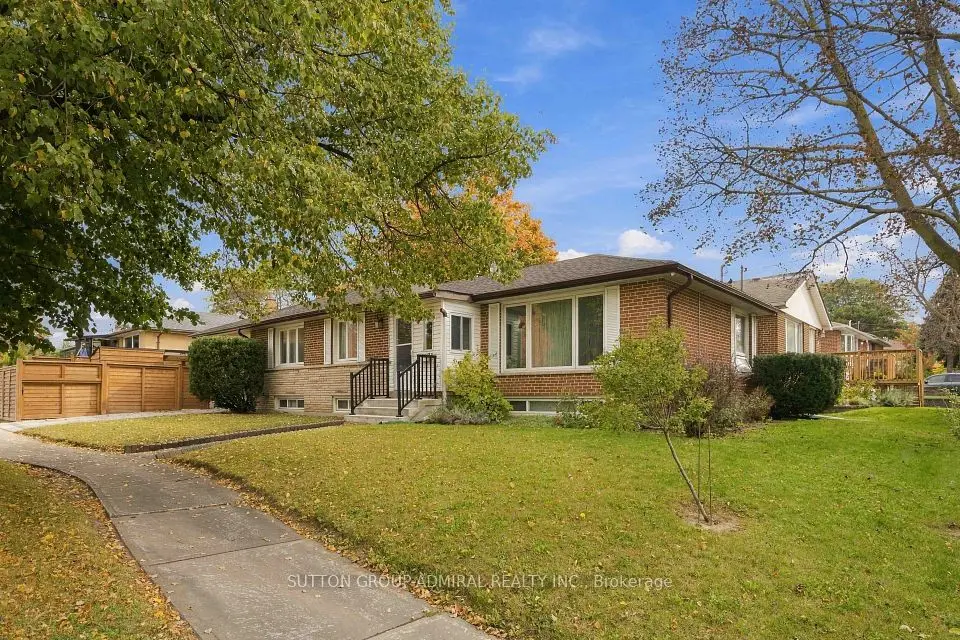
75 Shilton Road

Agincourt South-Malvern West · Scarborough, M1S 2J8

$1,448,000

Beds
4+2
Baths
3
Size
2,000-2,500 ft²
Type
Detached
Listed
52 days
MLS®
E13757636

About this home

Rare Opportunity In The Heart Of Highly Sought-After Agincourt! Situated On An Exceptional Oversized Pie-Shaped Lot, This Unique Detached Back-Split Offers A Rare Combination Of Prime Location, Generous Living Space And Outstanding Lot Value. Located Within The Agincourt Collegiate Institute School Catchment And Close To Top Schools, Parks, TTC, Shopping, Restaurants And Hwy 401.Featuring 4+2 Bedrooms, 3 Bathrooms And A Rare 3-Car Tandem Garage, The Home Offers A Distinctive Multi-Level Design With Bright Principal Rooms, Abundant Natural Light And Flexible Living Space For Growing Or Multi-Generational Families. Surrounded By Custom And Newly Built Homes, This Is A Rare Opportunity To Own A Unique Home On A Premium Large Lot In One Of Agincourt's Most Convenient And Established Neighbourhoods. Property Is Being Sold In "As Is" Condition. Furniture May Be Negotiable.

Property details

MLS® number
E13757636
Property type
Detached
Style
Backsplit 3
Bedrooms
4+2
Bathrooms
3
Kitchens
1
Interior size
2,000-2,500 ft²
Lot
58.48 × 135.5 ft
Basement
Finished
Heating
Forced Air, Gas
Parking
9 total, garage: attached
Fireplace
Yes
Pool
Above Ground
Exterior
Brick
Property taxes
$6,900 (2025)
Possession
TBD
Cross street
Brimley Rd & Huntingwood Dr
Community
Agincourt South-Malvern West
City
Scarborough

Rooms

  • Bedroom

    13' 7" × 12' 6"

    Basement

    Laminate, Closet

  • Living Room

    10' 6" × 26' 11"

    Main

    Hardwood Floor, Open Concept, Window

  • Family Room

    15' 9" × 15'

    Upper

    Hardwood Floor, Gas Fireplace, Skylight

  • Bedroom 2

    20' 2" × 10' 5"

    Basement

  • Bedroom 3

    9' 3" × 8' 1"

    Main

    Laminate, Closet, Window

  • Bedroom 2

    11' 3" × 11' 10"

    Main

    Laminate, Closet, Window

  • Kitchen

    20' 4" × 20'

    Lower

    Breakfast Area, Granite Counters, W/O To Yard

  • Primary Bedroom

    10' × 12' 8"

    Upper

    Hardwood Floor, 3 Pc Ensuite, Walk-In Closet(s)

  • Recreation

    22' 3" × 20' 4"

    Basement

    Laminate

  • Foyer

    8' 4" × 7' 2"

    Main

  • Laundry

    10' 8" × 8'

    Basement

  • Bedroom 4

    10' 7" × 11' 8"

    Main

    Laminate, Closet, Window

  • Dining Room

    10' 7" × 13' 1"

    Main

    Hardwood Floor, Overlooks Frontyard, Window

Room measurements are provided by the listing brokerage, converted from metres. They are deemed reliable but not guaranteed; verify before relying on them.

Location

Agincourt South-Malvern West · Scarborough, near Brimley Rd & Huntingwood Dr

75 Shilton Road, Scarborough

Approximate location, placed by postal code. Map data © OpenStreetMap contributors, tiles by OpenFreeMap.

Mortgage estimate

$6,411per month

$289,600 down · 4.5% · 25 years

Down payment

%
Open the full calculator

An estimate, not a quote. Less than 20% down adds mortgage default insurance to the loan.

Scarborough

Similar homes nearby

See more homes
  • NewDetached

    $1,180,000

    11 Summerglade Drive

    Agincourt South-Malvern West · Scarborough
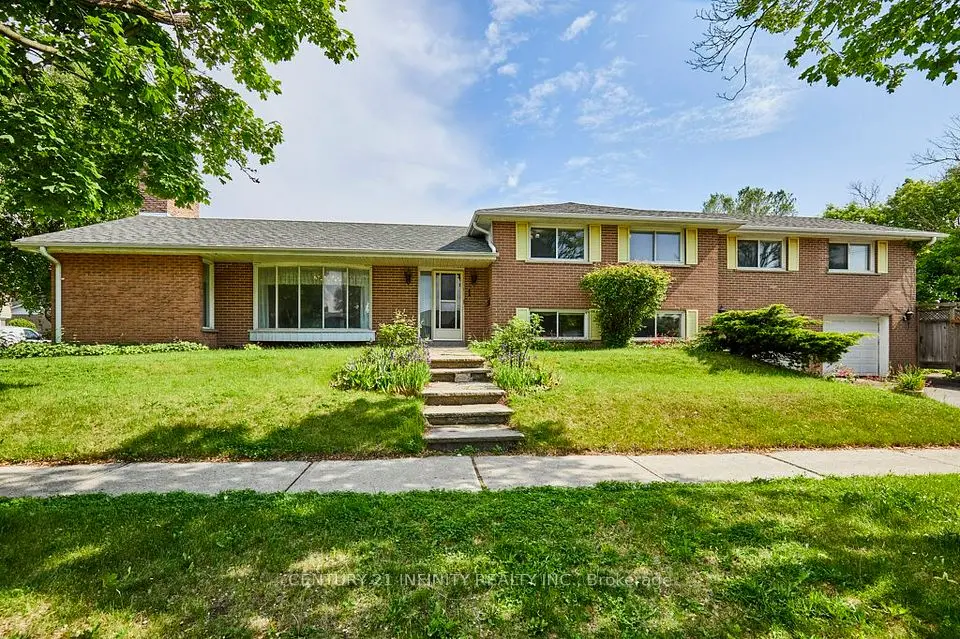
    3+2bedrooms3bathrooms1,100-1,500 ft²interior
    MLS® E14126880
  • Detached

    $1,349,900

    1 Goodland Gate

    Agincourt South-Malvern West · Scarborough
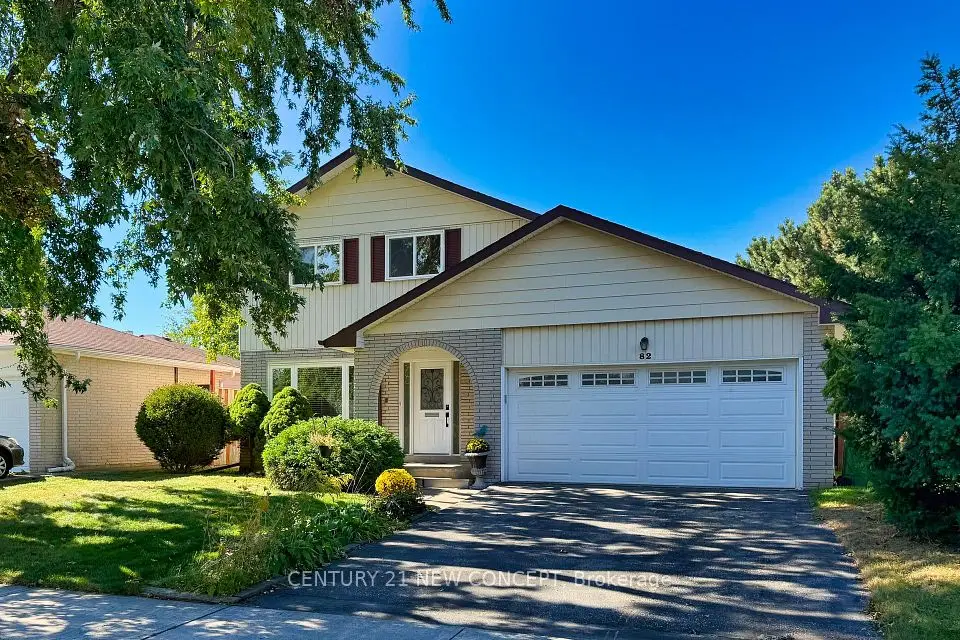
    5bedrooms2bathrooms2,000-2,500 ft²interior
    MLS® E13870058
  • Detached

    $1,180,000

    82 Keyworth Trail

    Agincourt South-Malvern West · Scarborough

    4bedrooms3bathrooms2,000-2,500 ft²interior
    MLS® E13861272

7646 Yonge Street

Want to see it in person? We will book it.

Private showings usually happen within a day or two. We confirm the time with the listing brokerage and meet you at the door, with our honest read on the home and its price.

75 Shilton Road, Scarborough | Detached for sale