1 / 49
NewDetachedOpen house

74 Wrendale Crescent

Keswick South · Georgina, L4P 4C7

$796,000

Beds
2+3
Baths
3
Size
1,500-2,000 ft²
Type
Detached
Listed
Listed today
MLS®
N14185486

Open house

  • Saturday, November 21, 12:00 pm to 2:00 pm
  • Sunday, November 22, 12:00 pm to 2:00 pm

Times are Toronto time. Open houses can change, so check with us before you go.

About this home

Space To Grow, Room To Entertain, And Endless Possibilities! Welcome To This Inviting Solid Brick Detached Home In The Heart Of Keswick South, Offering An Incredibly Versatile Layout Designed To Adapt To Your Family's Needs! With 2+3 Bedrooms, A Fully Finished Basement, And A Spacious Loft That Can Easily Serve As An Additional Bedroom, Family Room, Home Office Or Playroom, There's Room For Everyone! The Bright Main Level Features Hardwood Flooring, Comfortable Living Spaces, And A Primary Bedroom Complete With A 4-Piece Ensuite Featuring A Jacuzzi Tub And Walk-In Closet With Custom Built-Ins. Downstairs, The Fully Finished Basement Offers Even More Flexibility With Additional Bedrooms, A Washroom, Generous Rec Room With Gas Fireplace, And Plenty Of Storage. Ideal For Extended Family, Guests, Growing Children, Or Whatever Life Brings Next! Step Outside And Discover Your Own Private Summer Retreat! The Fully Fenced Backyard Features A Beautiful Saltwater Pool, Spacious Entertaining Deck, And Charming Pool House, Creating The Perfect Setting For Summer Gatherings, Family Fun, And Relaxation. New Back Doors (2025) With Retractable Screen Provide Easy Access From The Kitchen To The Deck, With Convenient Storage Below. Situated In A Wonderful Family-Oriented Neighbourhood Close To Schools, Parks, Lake Simcoe, The Georgina MURC, And Ice Palace. Enjoy Shopping, Restaurants, And Everyday Amenities Just Minutes Away, Along With Convenient Access To Highway 404 For Commuting! Whether You're Looking For Space To Grow, Entertain, Work From Home, Or Accommodate Extended Family, This Property Offers The Flexibility To Make It Your Own!
Take the virtual tour

Property details

MLS® number
N14185486
Property type
Detached
Style
Bungalow-Raised
Bedrooms
2+3
Bathrooms
3
Kitchens
1
Interior size
1,500-2,000 ft²
Lot
49.23 × 104.46 ft
Basement
Finished
Heating
Forced Air, Gas
Cooling
Central Air
Parking
6 total, garage: attached
Fireplace
Natural Gas
Pool
Inground, Outdoor
Exterior
Brick
Property taxes
$5,993 (2025)
Possession
Flexible
Cross street
Lowndes Ave & Wrendale Crescent
Community
Keswick South
City
Georgina

Rooms

  • Foyer

    6' 4" × 6' 11"

    Main

    Double Doors, Mirrored Closet, Access To Garage

  • Living Room

    13' 1" × 13' 2"

    Main

    Hardwood Floor, Bay Window, Combined w/Dining

  • Dining Room

    16' 9" × 9' 3"

    Main

    Hardwood Floor, Window, Combined w/Living

  • Kitchen

    11' 9" × 9' 9"

    Main

    Tile Floor, Breakfast Area, W/O To Deck

  • Primary Bedroom

    16' 2" × 14' 6"

    Main

    Hardwood Floor, Walk-In Closet(s), 4 Pc Ensuite

  • Bathroom

    9' 8" × 5' 1"

    Main

    4 Pc Bath, Window

  • Bedroom 2

    9' 8" × 11' 5"

    Main

    Hardwood Floor, Window

  • Family Room

    17' 8" × 14' 6"

    Upper

    Hardwood Floor, Large Window, Ceiling Fan(s)

  • Recreation

    18' 7" × 18' 10"

    Basement

    Laminate, Fireplace, Pot Lights

  • Bedroom 3

    10' 3" × 15' 11"

    Basement

    Laminate, Mirrored Closet, Window

  • Bedroom 4

    11' 1" × 14' 6"

    Basement

    Laminate, Mirrored Closet, Window

  • Utility Room

    14' × 9' 4"

    Basement

    Combined w/Laundry, Laundry Sink

  • Office

    10' 9" × 7' 3"

    Basement

    Laminate, Pot Lights, Window

Room measurements are provided by the listing brokerage, converted from metres. They are deemed reliable but not guaranteed; verify before relying on them.

Location

Keswick South · Georgina, near Lowndes Ave & Wrendale Crescent

74 Wrendale Crescent, Georgina

Approximate location, placed by postal code. Map data © OpenStreetMap contributors, tiles by OpenFreeMap.

Mortgage estimate

$3,525per month

$159,200 down · 4.5% · 25 years

Down payment

%
Open the full calculator

An estimate, not a quote. Less than 20% down adds mortgage default insurance to the loan.

Georgina

Similar homes nearby

See more homes
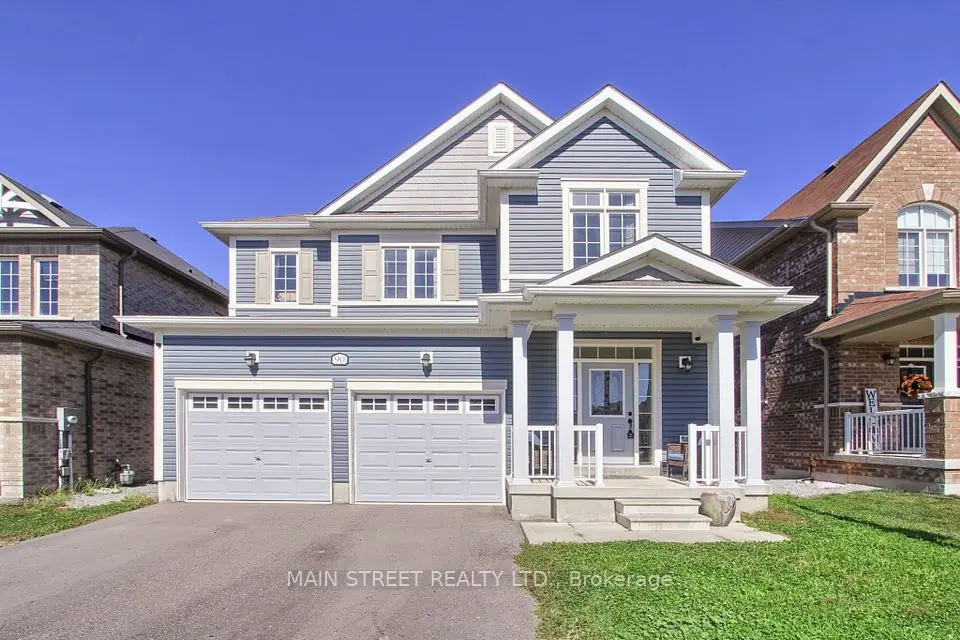
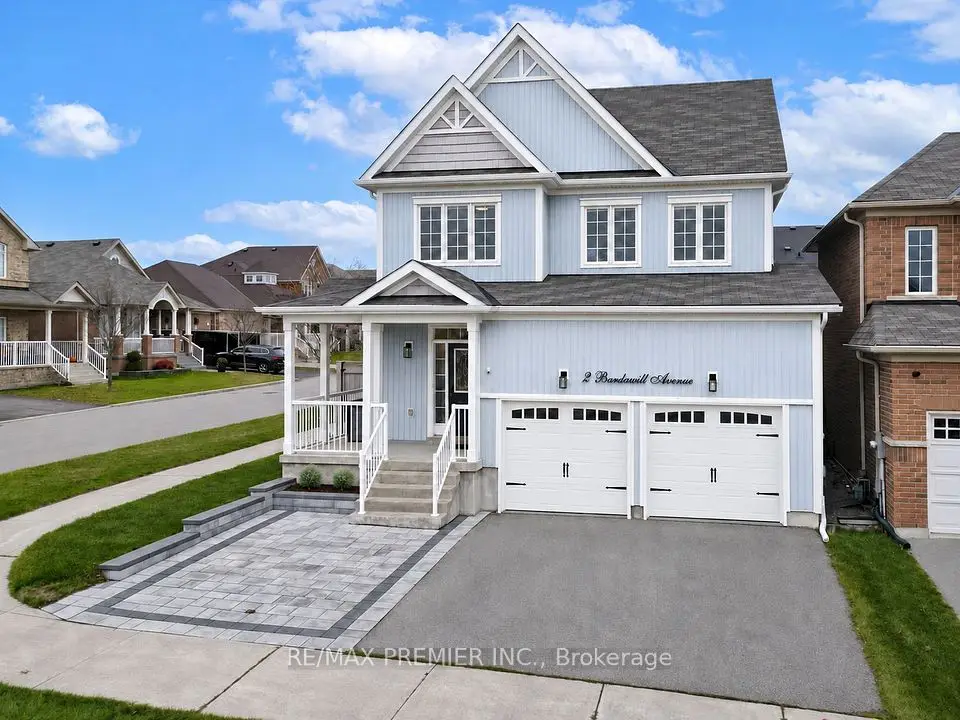
  • NewDetached

    $935,000

    2 Bardawill Avenue

    Keswick South · Georgina

    3bedrooms4bathrooms2,000-2,500 ft²interior
    MLS® N14185246
  • NewDetached

    $819,900

    90 Kingknoll Crescent

    Keswick South · Georgina

    3bedrooms4bathrooms1,500-2,000 ft²interior
    MLS® N14182934
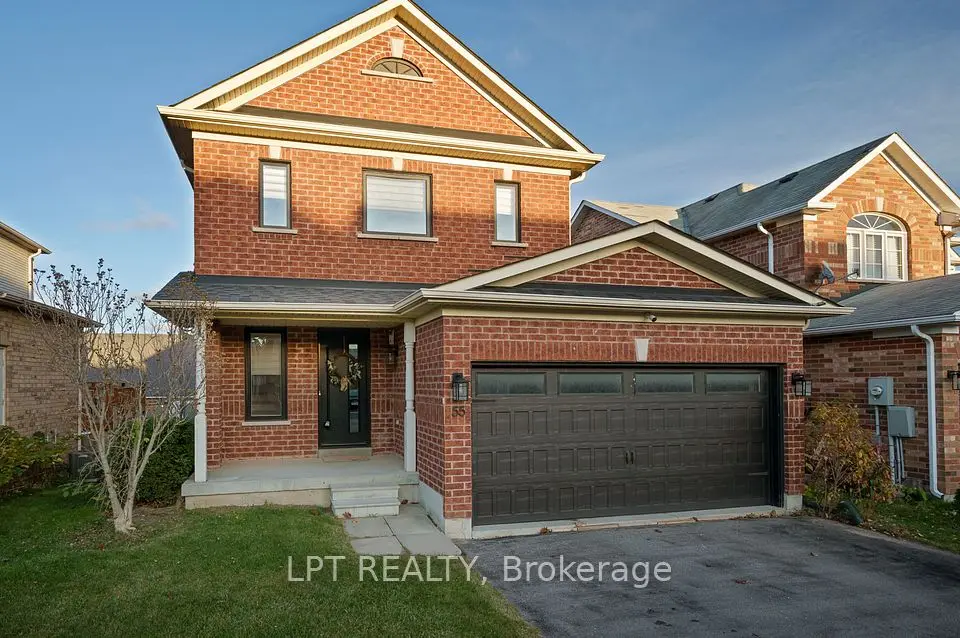
  • NewDetached

    $835,000

    55 Silverstone Crescent

    Keswick South · Georgina

    3bedrooms3bathrooms1,100-1,500 ft²interior
    MLS® N14176916

7646 Yonge Street

Want to see it in person? We will book it.

Private showings usually happen within a day or two. We confirm the time with the listing brokerage and meet you at the door, with our honest read on the home and its price.