1 / 24
NewDetachedOpen house

55 Silverstone Crescent

Keswick South · Georgina, L4P 4A4

$835,000

Beds
3
Baths
3
Size
1,100-1,500 ft²
Type
Detached
Listed
Listed today
MLS®
N14176916

Open house

  • Saturday, November 14, 12:00 pm to 2:00 pm
  • Sunday, November 15, 12:00 pm to 2:00 pm

Times are Toronto time. Open houses can change, so check with us before you go.

About this home

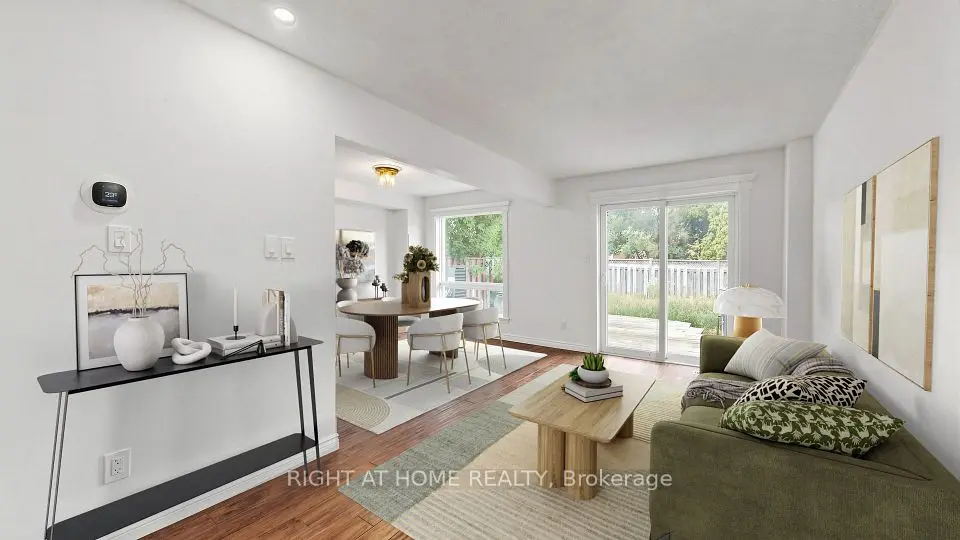
Welcome to 55 Silverstone Crescent, a move-in-ready 3-bedroom, 3-bath home in Keswick's sought-after Simcoe Landing, with room to grow inside and out. The kitchen is the heart of the home, bright and modern with stainless steel appliances, a farmhouse sink and an eat-at island made for slow mornings and easy entertaining. Slide open the door to a raised deck overlooking the expansive backyard, where summer BBQs and family fun come naturally. Clean, modern hardwood flows throughout. Upstairs, the generous primary suite is a private retreat, with a walk-in closet and a spa-inspired ensuite featuring a sleek walk-in shower. Two more well-sized bedrooms and family bathroom offer a comfortable space for family, guests or a home office. Below, the walkout basement opens to the backyard and is full of potential, whether you picture a fun family recreation room, home gym, in-law space or a future cozy studio apartment.The thoughtful updates are already done, including a newer front door and garage door, a newer washer and dryer, and an owned on-demand tankless water heater, so there's no rental fee. The garage has a 240V outlet, ready for your EV charger. Minutes from Lake Simcoe, schools, parks, shopping and Hwy 404, it offers the best of small-town living with an easy commute to the city. You'll want to see this one for yourself!

Property details

MLS® number
N14176916
Property type
Detached
Style
2-Storey
Bedrooms
3
Bathrooms
3
Kitchens
1
Interior size
1,100-1,500 ft²
Approximate age
16-30 years
Lot
40.05 × 100.11 ft
Basement
Partially Finished, Walk-Out
Heating
Forced Air, Gas
Cooling
Central Air
Parking
6 total, garage: attached
Fireplace
Natural Gas
Exterior
Brick
Property taxes
$5,112 (2026)
Possession
TBD
Cross street
Thornlodge Dr & Ravenshoe Rd
Community
Keswick South
City
Georgina

Rooms

  • Kitchen

    22' 6" × 8' 4"

    Main

    Hardwood Floor, Centre Island, W/O To Deck

  • Living Room

    11' 8" × 10' 5"

    Main

    Hardwood Floor, Gas Fireplace, Combined w/Dining

  • Dining Room

    7' 9" × 10' 5"

    Main

    Hardwood Floor, Large Window, Combined w/Living

  • Primary Bedroom

    14' 3" × 13'

    Second

    Hardwood Floor, Walk-In Closet(s), 3 Pc Ensuite

  • Bedroom 2

    9' 4" × 9' 8"

    Second

    Hardwood Floor, Large Window

  • Bedroom 3

    9' 9" × 9' 7"

    Second

    Hardwood Floor, Large Window

  • Recreation

    26' 11" × 30' 6"

    Basement

    W/O To Yard, Partly Finished

Room measurements are provided by the listing brokerage, converted from metres. They are deemed reliable but not guaranteed; verify before relying on them.

Location

Keswick South · Georgina, near Thornlodge Dr & Ravenshoe Rd

55 Silverstone Crescent, Georgina

Approximate location, placed by postal code. Map data © OpenStreetMap contributors, tiles by OpenFreeMap.

Mortgage estimate

$3,697per month

$167,000 down · 4.5% · 25 years

Down payment

%
Open the full calculator

An estimate, not a quote. Less than 20% down adds mortgage default insurance to the loan.

Georgina

Similar homes nearby

See more homes
  • NewDetached

    $935,000

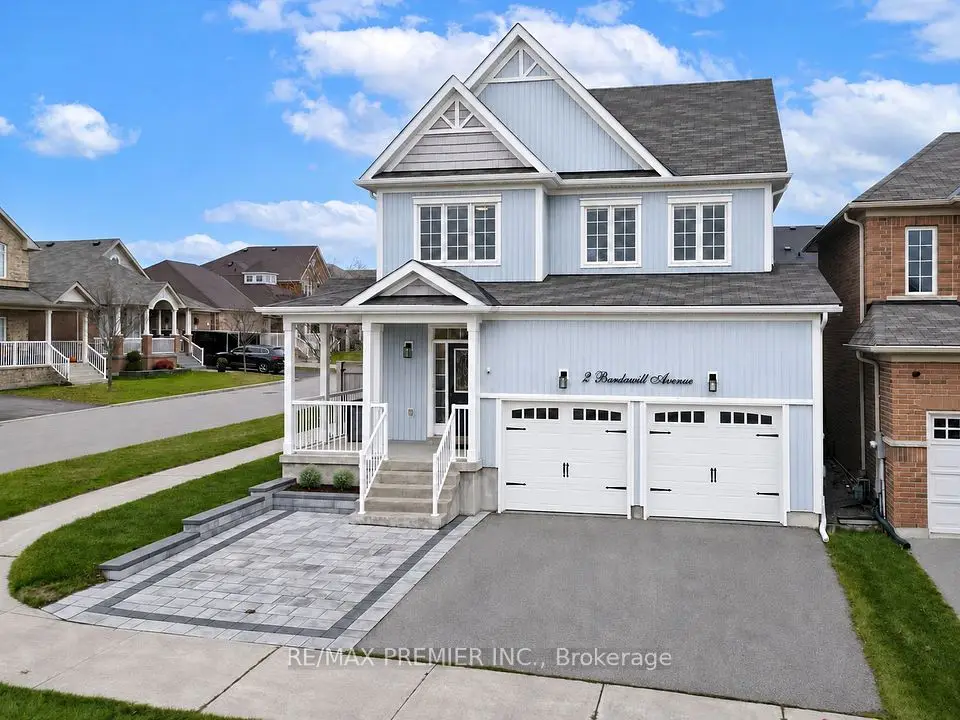
    2 Bardawill Avenue

    Keswick South · Georgina

    3bedrooms4bathrooms2,000-2,500 ft²interior
    MLS® N14175692
  • NewDetached

    $759,000

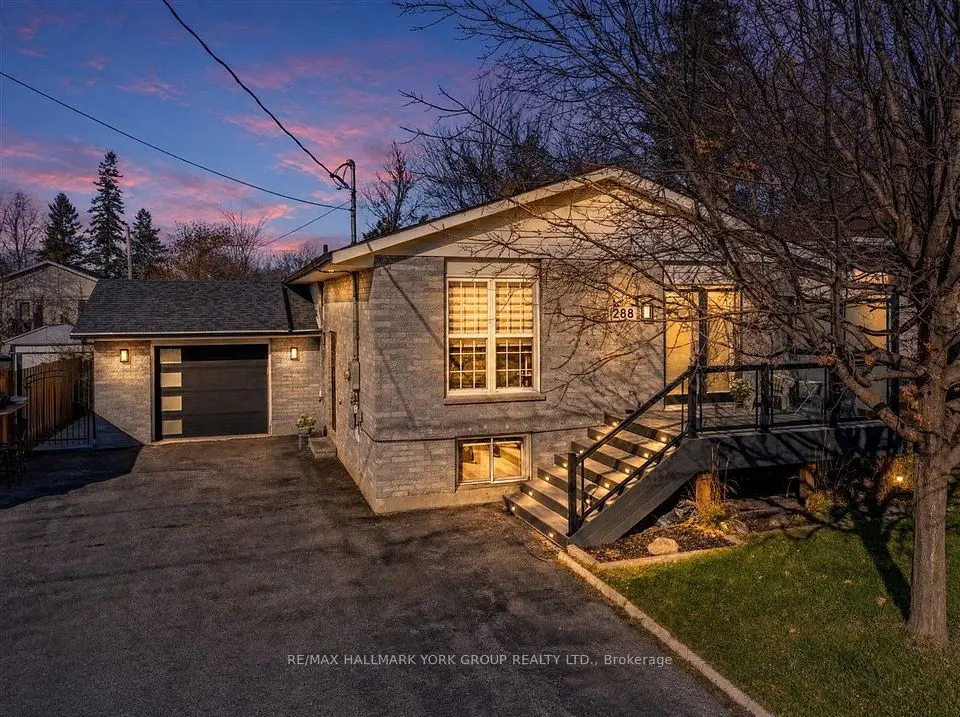
    288 Lakeview Boulevard

    Keswick South · Georgina

    3+2bedrooms2bathrooms1,100-1,500 ft²interior
    MLS® N14171388
  • NewTownhouse

    $649,000

    206 Fairwood Drive

    Keswick South · Georgina

    3+1bedrooms2bathrooms1,100-1,500 ft²interior
    MLS® N14169894

7646 Yonge Street

Want to see it in person? We will book it.

Private showings usually happen within a day or two. We confirm the time with the listing brokerage and meet you at the door, with our honest read on the home and its price.