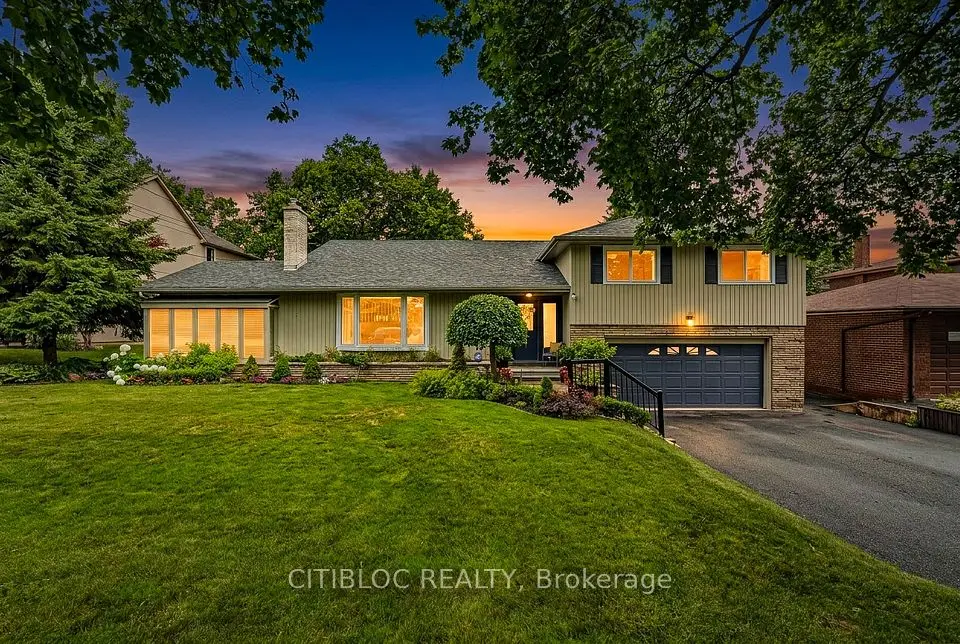
1 / 19
NewDetached

73 St Andrews Boulevard

Kingsview Village-The Westway · Etobicoke, M9R 1W4

$1,699,900

Beds
3+1
Baths
3
Size
1,100-1,500 ft²
Type
Detached
Listed
1 day
MLS®
W14179256

About this home

This is your opportunity to own a half acre lot (87x250) in this sought-after pocket of Etobicoke. Family owned for the last 50 years. Main floor consists of spacious living room (walk out to yard) and dining room. Bedroom with 3-pc bath on main level make it very convenient for multi generational living. 2nd floor has 3 bedrooms and full bath. Also included is a large loft type room that could easily be finished for extra living space. Lower level has a kitchen, bath and large living/bedroom combination. Of special interest are the 2 large cold rooms (could be used for storage or extra living space). The yard has an inground pool (has not been in use for 3 years and the seller can not guarantee). Steps to all conveniences including Costco, shopping of all types, places of worship, schools, all major 400 series highways, TTC and much more. Ideal for building lot(s) or reno to your heart's content.

Property details

MLS® number
W14179256
Property type
Detached
Style
1 1/2 Storey
Bedrooms
3+1
Bathrooms
3
Kitchens
2
Interior size
1,100-1,500 ft²
Approximate age
51-99 years
Lot
87.41 × 251.03 ft
Basement
Partially Finished
Heating
Forced Air, Gas
Cooling
Central Air
Parking
5 total, garage: attached
Pool
Inground
Exterior
Brick
Property taxes
$5,867 (2026)
Possession
60-90 Days
Cross street
Islington / 401
Community
Kingsview Village-The Westway
City
Etobicoke

Rooms

  • Living Room

    24' × 11' 6"

    Ground

    Tile Floor, W/O To Yard

  • Dining Room

    24' × 8'

    Ground

    Hardwood Floor, Picture Window

  • Kitchen

    11' × 8'

    Ground

    Tile Floor

  • Bedroom

    12' × 12'

    Ground

    Tile Floor, Closet

  • Bedroom

    10' × 11'

    Second

    Tile Floor, Closet

  • Bedroom

    10' × 12'

    Second

    Tile Floor, Closet

  • Bedroom

    12' × 12'

    Second

    Tile Floor, Closet

  • Other

    12' × 12'

    Second

  • Bedroom

    16' × 9'

    Lower

  • Kitchen

    12' × 11'

    Lower

    Concrete Floor

Room measurements are provided by the listing brokerage, converted from metres. They are deemed reliable but not guaranteed; verify before relying on them.

Location

Kingsview Village-The Westway · Etobicoke, near Islington / 401

73 St Andrews Boulevard, Etobicoke

Approximate location, placed by postal code. Map data © OpenStreetMap contributors, tiles by OpenFreeMap.

Mortgage estimate

$7,527per month

$339,980 down · 4.5% · 25 years

Down payment

%
Open the full calculator

An estimate, not a quote. Less than 20% down adds mortgage default insurance to the loan.

Etobicoke

Similar homes nearby

See more homes
  • NewDetached

    $1,990,000

    6 Fairhaven Drive

    Kingsview Village-The Westway · Etobicoke
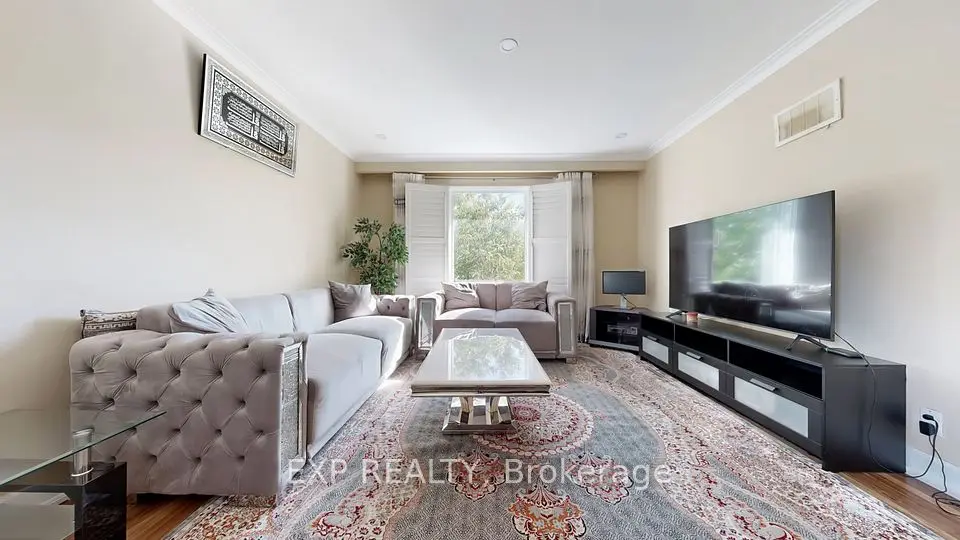
    4+1bedrooms3bathrooms2,000-2,500 ft²interior
    MLS® W14164220
  • Multiplex

    $1,399,000

    104 Dixon Road N

    Kingsview Village-The Westway · Etobicoke
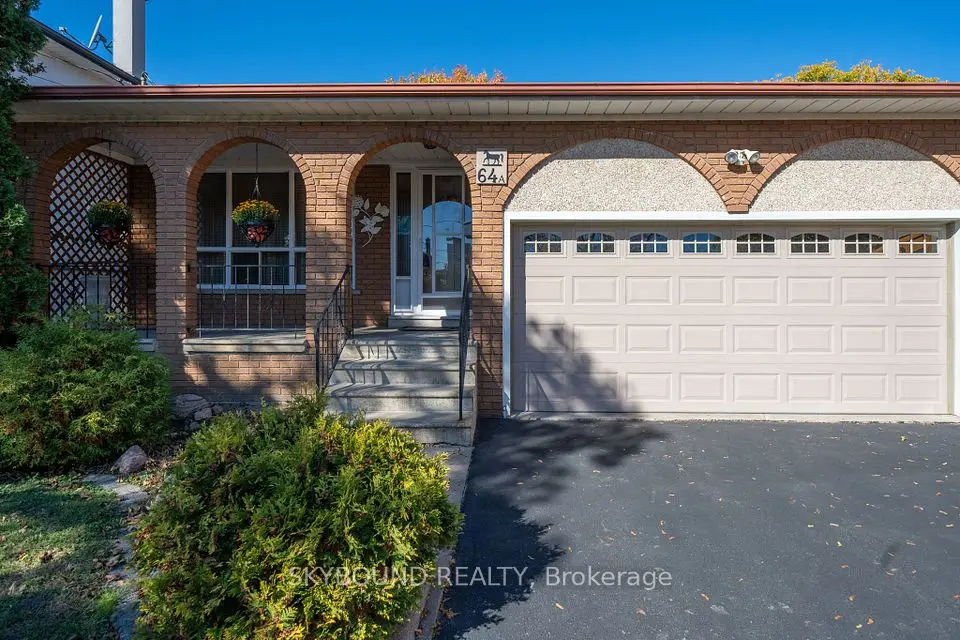
    5bedrooms3bathrooms5,000 + ft²interior
    MLS® W14151638
  • Detached

    $1,415,000

    64A Saint Georges Boulevard

    Kingsview Village-The Westway · Etobicoke

    3bedrooms3bathrooms2,000-2,500 ft²interior
    MLS® W14097796

7646 Yonge Street

Want to see it in person? We will book it.

Private showings usually happen within a day or two. We confirm the time with the listing brokerage and meet you at the door, with our honest read on the home and its price.