1 / 39
NewMultiplex

104 Dixon Road N

Kingsview Village-The Westway · Etobicoke, M9P 2L6

$1,399,000

Beds
5
Baths
3
Size
5,000 + ft²
Type
Multiplex
Listed
Listed today
MLS®
W14151638

About this home

RARELY OFFERED DETACHED TRIPLEX IN TORONTO'S WESTON NEIGHBOURHOOD! THIS SOLID DOUBLE-BRICK PROPERTY FEATURES 3 SELF-CONTAINED RESIDENTIAL UNITS, EACH WITH A SEPARATE ENTRANCE, AND 4 SEPARATE HYDRO METERS. THE PROPERTY IS FULLY TENANTED AND OFFERS AN ATTRACTIVE OPPORTUNITY FOR INVESTORS OR MULTI-GENERATIONAL LIVING. INTERIOR UPDATES AND MECHANICAL FEATURES INCLUDE A GOODMAN FURNACE AND NORITZ TANKLESS WATER HEATER. THE LOWER LEVEL FEATURES HIGH CEILINGS, WHILE TWO SEPARATE STAIRWELLS PROVIDE ACCESS BETWEEN AREAS OF THE HOME. ADDITIONAL FEATURES INCLUDE A PRIVATE DRIVEWAY, FENCED BACKYARD, AND SHARED COIN-OPERATED LAUNDRY. CONVENIENTLY LOCATED NEAR PUBLIC TRANSIT, SCHOOLS, PARKS, THE HUMBER RIVER, WESTON GOLF CLUB, TORONTO PEARSON INTERNATIONAL AIRPORT, AND MAJOR HIGHWAYS. EXISTING APPLIANCES, COIN-OPERATED WASHER AND DRYER, WINDOW COVERINGS, AND LIGHT FIXTURES ARE INCLUDED, EXCLUDING TENANTS' BELONGINGS. A VERSATILE MULTI-UNIT PROPERTY IN AN ESTABLISHED TORONTO NEIGHBOURHOOD.

Property details

MLS® number
W14151638
Property type
Triplex
Style
2-Storey
Bedrooms
5
Bathrooms
3
Kitchens
3
Interior size
5,000 + ft²
Lot
40 × 125 ft
Basement
Apartment, Separate Entrance
Heating
Forced Air, Gas
Cooling
Central Air
Parking
7 total
Exterior
Brick
Property taxes
$6,229 (2025)
Possession
Flexible
Cross street
Royal York
Community
Kingsview Village-The Westway
City
Etobicoke

Rooms

  • Living Room

    46' 4" × 42'

    Main

    Hardwood Floor, Crown Moulding, Overlooks Frontyard

  • Dining Room

    32' 3" × 32' 10"

    Main

    Hardwood Floor, Large Window, East View

  • Kitchen

    33' 4" × 32' 3"

    Main

    Eat-in Kitchen, Large Window, Linoleum

  • Primary Bedroom

    50' 7" × 33' 4"

    Main

    Hardwood Floor, Large Window, Overlooks Backyard

  • Bedroom 2

    48' 5" × 31' 9"

    Main

    Hardwood Floor, Large Window, Overlooks Backyard

  • Living Room

    46' 4" × 42'

    Second

    Hardwood Floor, Crown Moulding, Overlooks Backyard

  • Dining Room

    32' 3" × 32' 10"

    Second

    Hardwood Floor, Large Window, East View

  • Kitchen

    33' 4" × 32' 3"

    Second

    Linoleum, Large Window, Eat-in Kitchen

  • Primary Bedroom

    50' 7" × 33' 4"

    Second

    Hardwood Floor, Large Closet, Large Window

  • Bedroom 2

    48' 5" × 31' 9"

    Second

    Hardwood Floor, Large Closet, Overlooks Backyard

  • Primary Bedroom

    48' 5" × 31' 9"

    Lower

  • Living Room

    64' 7" × 39' 10"

    Lower

Room measurements are provided by the listing brokerage, converted from metres. They are deemed reliable but not guaranteed; verify before relying on them.

Location

Kingsview Village-The Westway · Etobicoke, near Royal York

104 Dixon Road N, Etobicoke

Approximate location, placed by postal code. Map data © OpenStreetMap contributors, tiles by OpenFreeMap.

Mortgage estimate

$6,194per month

$279,800 down · 4.5% · 25 years

Down payment

%
Open the full calculator

An estimate, not a quote. Less than 20% down adds mortgage default insurance to the loan.

Etobicoke

Similar homes nearby

See more homes
  • Detached

    $1,415,000

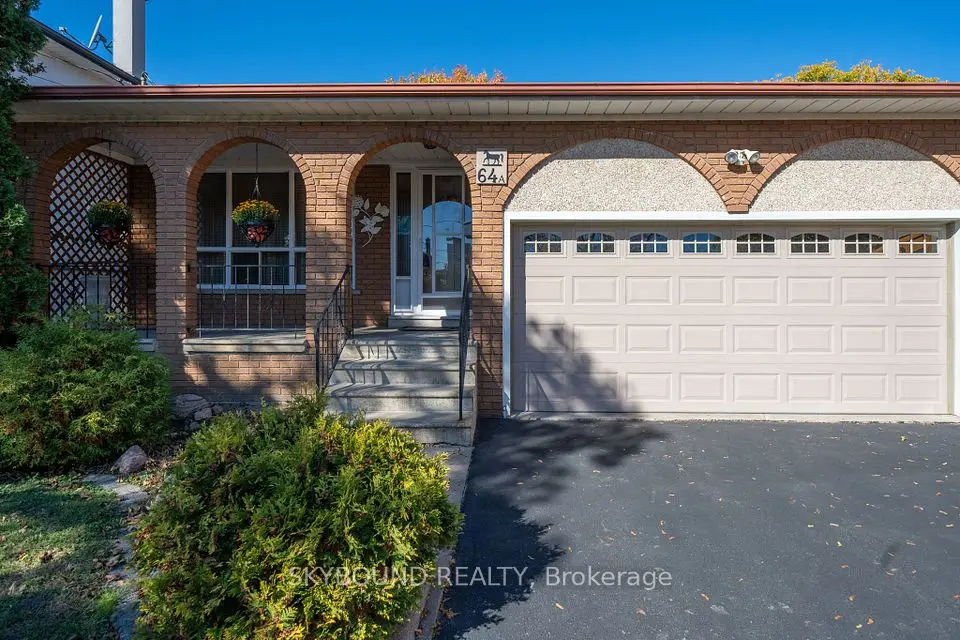
    64A Saint Georges Boulevard

    Kingsview Village-The Westway · Etobicoke
    3bedrooms3bathrooms2,000-2,500 ft²interior
    MLS® W14097796
  • Detached

    $1,100,000

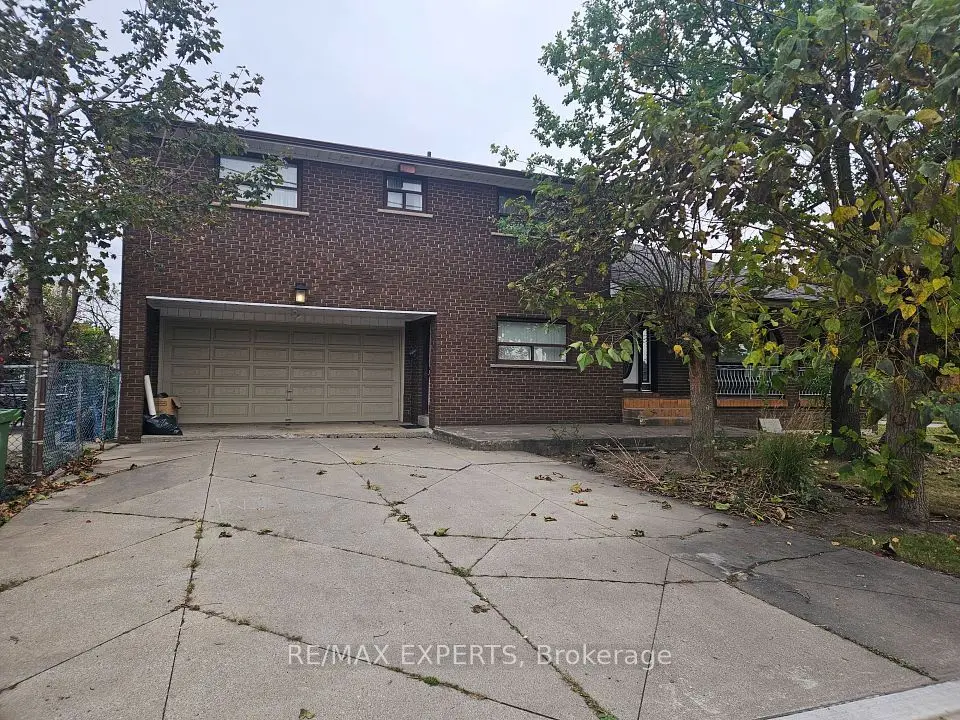
    1 Byworth Boulevard

    Kingsview Village-The Westway · Etobicoke
    4bedrooms3bathrooms1,100-1,500 ft²interior
    MLS® W14083570
  • Detached

    $1,498,888Price change

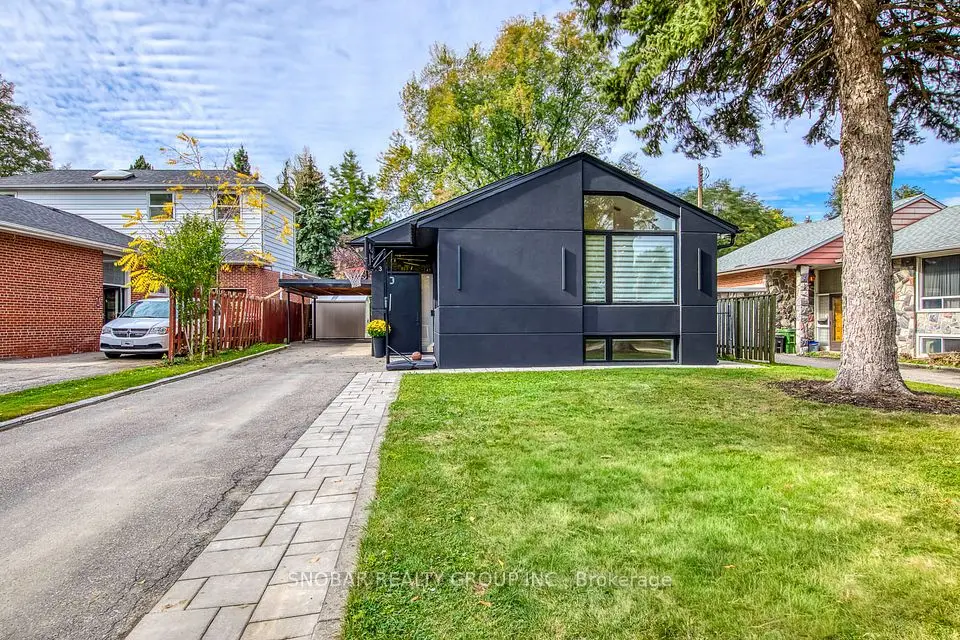
    23 Mitre Place

    Kingsview Village-The Westway · Etobicoke

    3+2bedrooms3bathrooms1,100-1,500 ft²interior
    MLS® W13879104

7646 Yonge Street

Want to see it in person? We will book it.

Private showings usually happen within a day or two. We confirm the time with the listing brokerage and meet you at the door, with our honest read on the home and its price.