1 / 17
Condo

725 Don Mills Road, Unit 906

Flemingdon Park · Toronto, M3C 1S6

$479,000

Beds
2+1
Baths
1
Size
800-899 ft²
Type
Condo
Listed
92 days
MLS®
C13615636

About this home

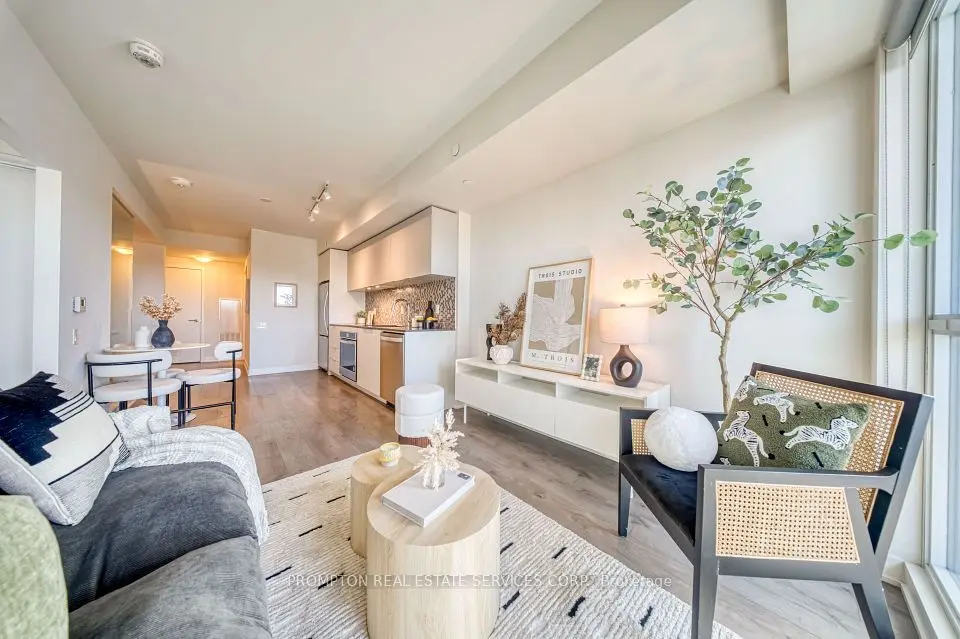
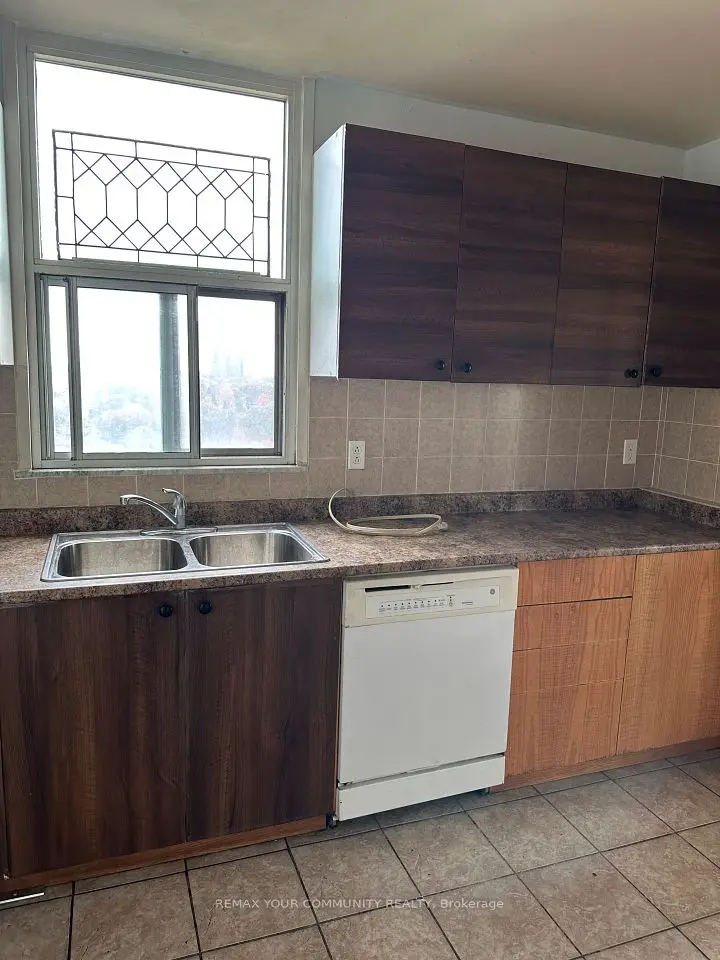
Location! Location! Location! Discover this newly renovated condo apartment nestled in the vibrant heart of East York! This spacious and bright corner unit boasts 2 bedrooms, 1 office/den and 1 bathroom, offering a perfect blend of modern elegance and comfort. Step into a fully functional kitchen featuring sleek new cabinetry , countertops, and new appliances. The open-concept layout is designed with meticulous attention to detail, showcasing a contemporary aesthetic that's both stylish and functional. Ideal for first-time home buyers or investors, this is a move-in ready gem for your family or potential tenants. The well-maintained complex elevates your lifestyle with premium amenities, including an indoor pool, fitness center, and beautifully landscaped gardens. Monthly maintenance fees include ALL utilities and Bell Fibe Internet and Better TV package! Convenience is key with TTC at your doorstep, ensuring easy access to Downtown Toronto - just a short drive away. Enjoy proximity to East York Town Centre, Iqbal Halal Foods, Costco, top-rated schools, restaurants, places of worship, and parks, with DVP and 401 nearby, plus the upcoming LRT to Exhibition Place, connectivity is unmatched.

Property details

MLS® number
C13615636
Property type
Condo Apartment
Style
Apartment
Bedrooms
2+1
Bathrooms
1
Kitchens
1
Interior size
800-899 ft²
Heating
Baseboard, Electric
Parking
1 total, garage: underground
Exterior
Concrete
Property taxes
$1,504 (2026)
Maintenance fee
$990 (includes heat, common elements, hydro, building insurance, water, parking, cable tv)
Locker
Exclusive
Exposure
West
Possession
Immediate
Cross street
Don Mills and Eglinton
Community
Flemingdon Park
City
Toronto

Rooms

  • Bedroom 2

    14' 3" × 9' 1"

    Flat

    Vinyl Floor, Closet, North View

  • Primary Bedroom

    17' 10" × 8'

    Flat

    Vinyl Floor, Mirrored Closet, Large Window

  • Kitchen

    11' 2" × 8'

    Flat

    Ceramic Floor, Double Sink, Laminate

  • Living Room

    20' 1" × 11' 5"

    Flat

    Vinyl Floor, Combined w/Dining, West View

  • Dining Room

    20' 1" × 11' 5"

    Flat

    Vinyl Floor, Combined w/Living, West View

  • Office

    8' 6" × 6' 8"

    Flat

    Vinyl Floor, Open Concept, West View

Room measurements are provided by the listing brokerage, converted from metres. They are deemed reliable but not guaranteed; verify before relying on them.

Location

Flemingdon Park · Toronto, near Don Mills and Eglinton

725 Don Mills Road, Unit 906, Toronto

Approximate location, placed by postal code. Map data © OpenStreetMap contributors, tiles by OpenFreeMap.

Mortgage estimate

$2,121per month

$95,800 down · 4.5% · 25 years

Down payment

%
Open the full calculator

An estimate, not a quote. Less than 20% down adds mortgage default insurance to the loan.

Toronto

Similar homes nearby

See more homes
  • NewCondo

    $389,000

    2 Sonic Way, Unit 701

    Flemingdon Park · Toronto

    1+1bedrooms1bathroom600-699 ft²interior
    MLS® C14113786

7646 Yonge Street

Want to see it in person? We will book it.

Private showings usually happen within a day or two. We confirm the time with the listing brokerage and meet you at the door, with our honest read on the home and its price.