1 / 36
Detached

71 Sundance Crescent

Woburn · Scarborough, M1G 2M1

$884,900

Beds
3+3
Baths
2
Size
700-1,100 ft²
Type
Detached
Listed
44 days
MLS®
E13804968

About this home

Beautifully Maintained Detached Stucco Home with Basement in the Highly Desirable Woburn Community. This bright and spacious home features 33 bedrooms and 2 full washrooms, offering a flexible 4 layout ideal for extended families. The interior boasts gleaming hardwood flooring throughout, elegant 4 baseboards, crown molding, and has been freshly painted for a modern, move-in ready feel. Include a re-shingled roof, California shutters, and replaced gutters. The fully renovated kitchen is a showstopper, featuring rich wood cabinetry with extended pantries, a central island, stylish backsplash, new S/S Apply, and Quartz countertops. The basement includes updated windows, a side entrance, and has been smartly finished. Both bathrooms have been tastefully renovated, and upgraded ELFs add a polished touch throughout.

Property details

MLS® number
E13804968
Property type
Detached
Style
Bungalow
Bedrooms
3+3
Bathrooms
2
Kitchens
2
Interior size
700-1,100 ft²
Lot
41 × 121.5 ft
Basement
Finished, Separate Entrance
Heating
Forced Air, Gas
Cooling
Central Air
Parking
5 total, garage: carport
Exterior
Stucco (Plaster)
Property taxes
$3,768 (2026)
Possession
Flexible TBD
Cross street
Brimorton / Scarborough Golf
Community
Woburn
City
Scarborough

Rooms

  • Living Room

    16' 3" × 11' 1"

    Main

    Hardwood Floor, Crown Moulding, Large Window

  • Dining Room

    9' 9" × 6' 11"

    Main

    Hardwood Floor, Overlooks Backyard, Open Concept

  • Kitchen

    9' 7" × 9' 4"

    Main

    Ceramic Floor, Quartz Counter, Backsplash

  • Bedroom

    12' 6" × 9' 11"

    Main

    Hardwood Floor, Crown Moulding, B/I Closet

  • Bedroom 2

    8' 6" × 12' 6"

    Main

    Hardwood Floor, Closet, W/O To Sunroom

  • Bedroom 3

    9' 3" × 9' 11"

    Main

  • Sunroom

    13' × 9' 5"

    Main

    Laminate, Closet, W/O To Deck

  • Living Room

    16' 3" × 15' 11"

    Basement

    Laminate, Pot Lights, Window

  • Kitchen

    9' 5" × 12' 4"

    Basement

    Vinyl Floor, Separate Room

  • Bedroom

    10' × 10'

    Basement

    Laminate, Quartz Counter, Double Sink

  • Bedroom 2

    9' × 8'

    Basement

    Laminate, Quartz Counter, Double Sink

  • Bedroom 3

    8' × 8'

    Basement

    Laminate, Closet, Window

Room measurements are provided by the listing brokerage, converted from metres. They are deemed reliable but not guaranteed; verify before relying on them.

Location

Woburn · Scarborough, near Brimorton / Scarborough Golf

71 Sundance Crescent, Scarborough

Approximate location, placed by postal code. Map data © OpenStreetMap contributors, tiles by OpenFreeMap.

Mortgage estimate

$3,918per month

$176,980 down · 4.5% · 25 years

Down payment

%
Open the full calculator

An estimate, not a quote. Less than 20% down adds mortgage default insurance to the loan.

Scarborough
Similar homes nearby

See more homes
  • NewDetached

    $699,000

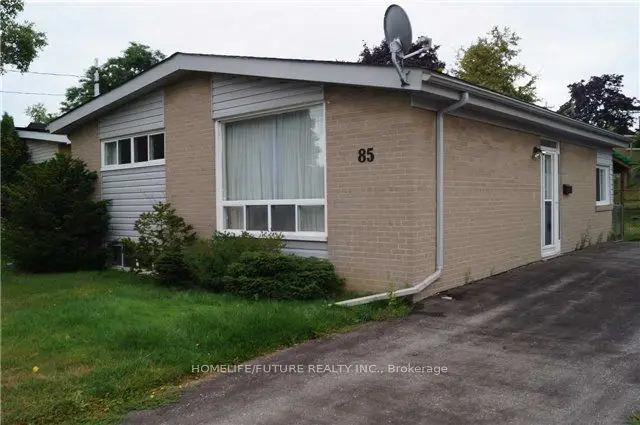
    85 Nelson Street

    Woburn · Scarborough

    3bedrooms2bathrooms700-1,100 ft²interior
    MLS® E14136600
  • NewDetached

    $821,000

    27 Bluefin Crescent

    Woburn · Scarborough

    3bedrooms2bathrooms1,100-1,500 ft²interior
    MLS® E14136490
  • NewDetached

    $799,000

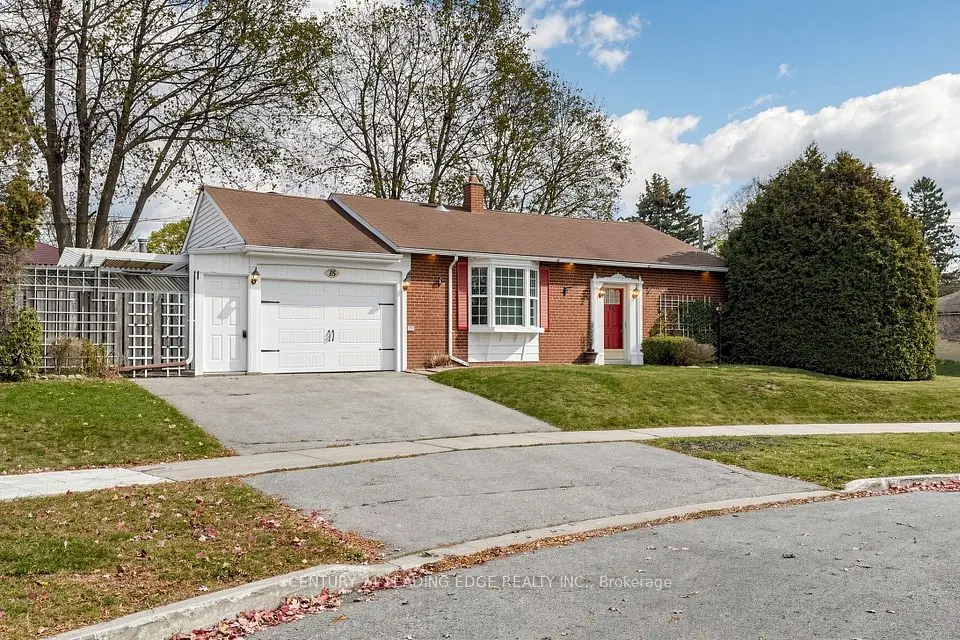
    15 Bigwood Court

    Woburn · Scarborough

    3bedrooms2bathrooms700-1,100 ft²interior
    MLS® E14135230

7646 Yonge Street

Want to see it in person? We will book it.

Private showings usually happen within a day or two. We confirm the time with the listing brokerage and meet you at the door, with our honest read on the home and its price.

71 Sundance Crescent, Scarborough | Detached for sale