1 / 25
NewDetachedOpen house

15 Bigwood Court

Woburn · Scarborough, M1H 2B1

$799,000

Beds
3
Baths
2
Size
700-1,100 ft²
Type
Detached
Listed
Listed today
MLS®
E14135230

Open house

  • Saturday, November 7, 2:00 pm to 4:00 pm
  • Sunday, November 8, 2:00 pm to 4:00 pm

Times are Toronto time. Open houses can change, so check with us before you go.

About this home

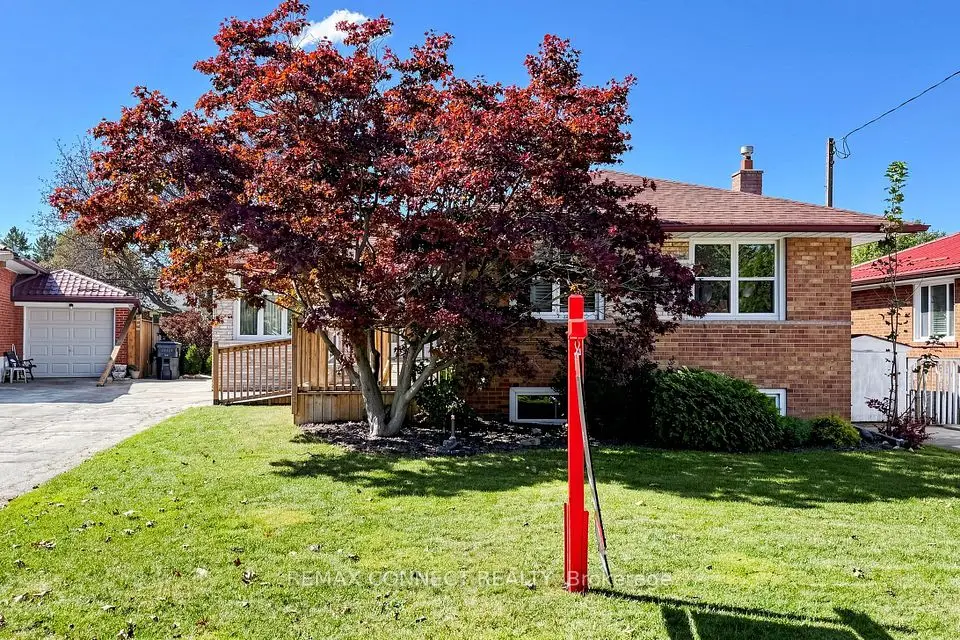
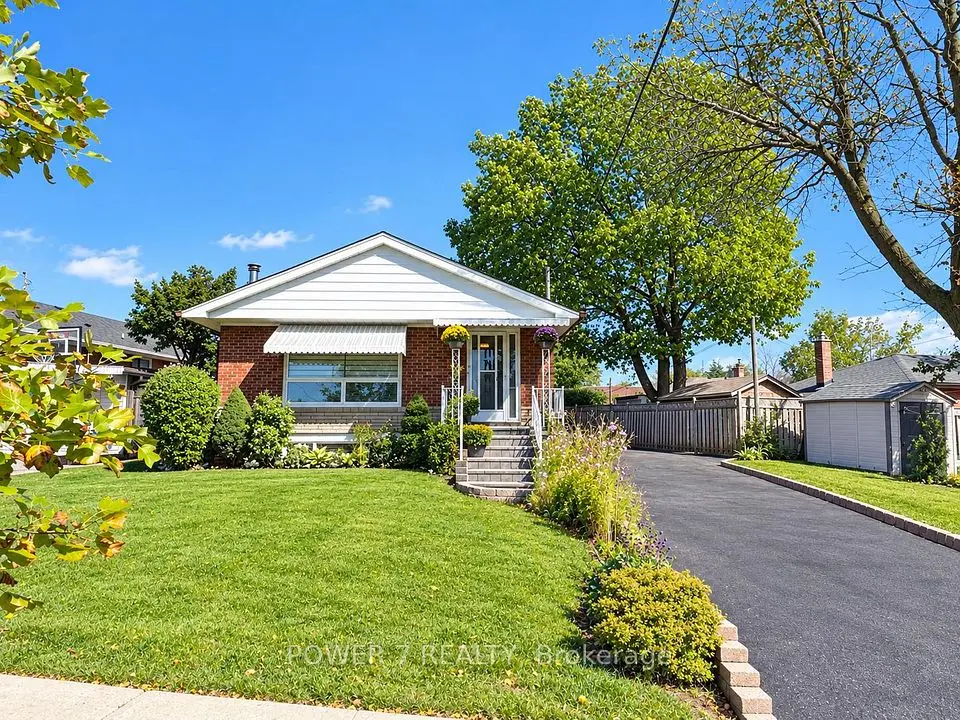
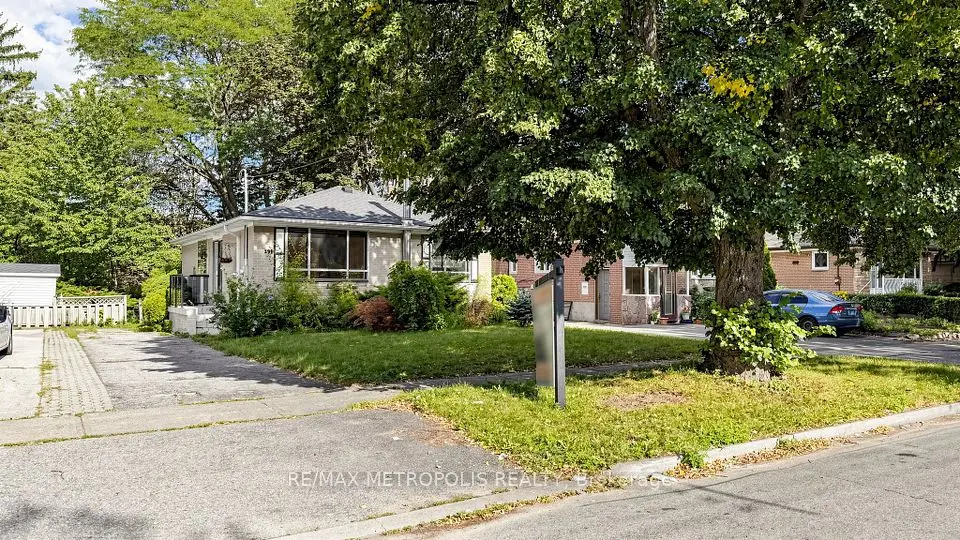
Offered on the market for the very first time! Tucked away on an exclusive, family-friendly cul-de-sac centered around a quiet parkette island, this charming sidesplit commands fantastic presence on a generous 60 x 120-foot corner lot.Step inside to an airy, light-filled main level accentuated by soaring high ceilings and oversized bay windows in both the bright eat-in kitchen and the comfortable living room, complete with a cozy gas fireplace. The kitchen provides peaceful views overlooking the court and comes equipped with a brand-new countertop and appliances. Beautiful new flooring flows throughout, leading upstairs to three bedrooms and a freshly updated full bath complete with a new vanity, toilet, modern lighting, and flooring. The finished lower level offers an inviting retreat with an electric fireplace and a convenient 3-piece bathroom. The garage features a brand-new garage door along with dedicated built-in storage closets spanning across the back.Outside, the private yard includes a gazebo and a well-maintained inground pool, presenting an incredible footprint for your personal landscape design.Situated in prime Woburn within walking distance to elementary, intermediate, and Cedarbrae Collegiate Institute. Outstanding transit and connectivity with under a 10-minute drive to Eglinton GO, minutes to the future McCowan/Lawrence subway extension, Thomson Memorial Park, Scarborough Town Centre, Cedarbrae Mall, U of T Scarborough, and Centennial College.
Take the virtual tour

Property details

MLS® number
E14135230
Property type
Detached
Style
Sidesplit
Bedrooms
3
Bathrooms
2
Kitchens
1
Interior size
700-1,100 ft²
Lot
60 × 120 ft
Basement
Finished
Heating
Forced Air, Gas
Cooling
Central Air
Parking
3 total, garage: attached
Fireplace
Yes
Pool
Inground
Exterior
Brick
Property taxes
$4,095 (2025)
Possession
Flexible
Cross street
Markham/Lawrence
Community
Woburn
City
Scarborough

Rooms

  • Living Room

    16' 3" × 12' 8"

    Main

    Laminate, Bay Window, Gas Fireplace

  • Kitchen

    16' 7" × 10' 8"

    Main

    Eat-in Kitchen, Stainless Steel Appl, Quartz Counter

  • Primary Bedroom

    12' 5" × 13' 2"

    Upper

    Laminate, Large Window, Double Closet

  • Bedroom 2

    8' 9" × 9' 6"

    Upper

    Laminate, Large Window, Large Closet

  • Bedroom 3

    11' 8" × 9' 6"

    Upper

    Laminate, Large Window, Large Closet

  • Recreation

    22' 6" × 12' 4"

    Basement

    Broadloom, 3 Pc Bath, Electric Fireplace

Room measurements are provided by the listing brokerage, converted from metres. They are deemed reliable but not guaranteed; verify before relying on them.

Location

Woburn · Scarborough, near Markham/Lawrence

15 Bigwood Court, Scarborough

Approximate location, placed by postal code. Map data © OpenStreetMap contributors, tiles by OpenFreeMap.

Mortgage estimate

$3,538per month

$159,800 down · 4.5% · 25 years

Down payment

%
Open the full calculator

An estimate, not a quote. Less than 20% down adds mortgage default insurance to the loan.

Scarborough

Similar homes nearby

See more homes
  • NewDetached

    $795,000

    139 Pandora Circle

    Woburn · Scarborough

    3+2bedrooms2bathrooms700-1,100 ft²interior
    MLS® E14134220
  • NewDetached

    $759,999

    15 Grassington Crescent

    Woburn · Scarborough

    3bedrooms1bathroom1,100-1,500 ft²interior
    MLS® E14123576
  • NewDetached

    $939,000

    3 Brantwood Drive

    Woburn · Scarborough

    3+1bedrooms2bathrooms1,100-1,500 ft²interior
    MLS® E14123186

7646 Yonge Street

Want to see it in person? We will book it.

Private showings usually happen within a day or two. We confirm the time with the listing brokerage and meet you at the door, with our honest read on the home and its price.