1 / 50
NewDetached

71 Oakmeadow Boulevard

Morningside · Scarborough, M1E 4G6

$925,000

Beds
3+1
Baths
2
Size
1,100-1,500 ft²
Type
Detached
Listed
Listed today
MLS®
E14142618

About this home

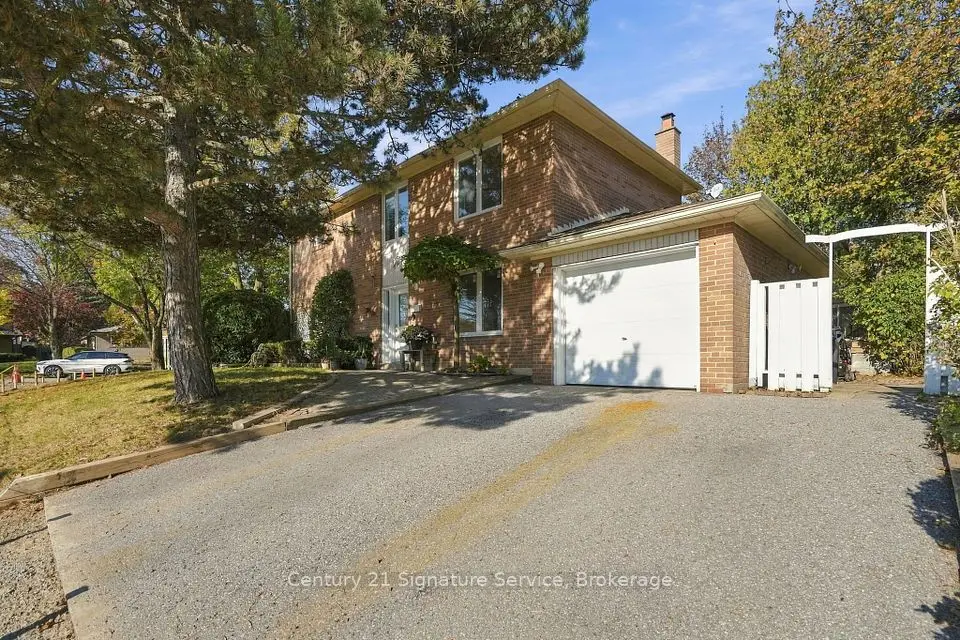
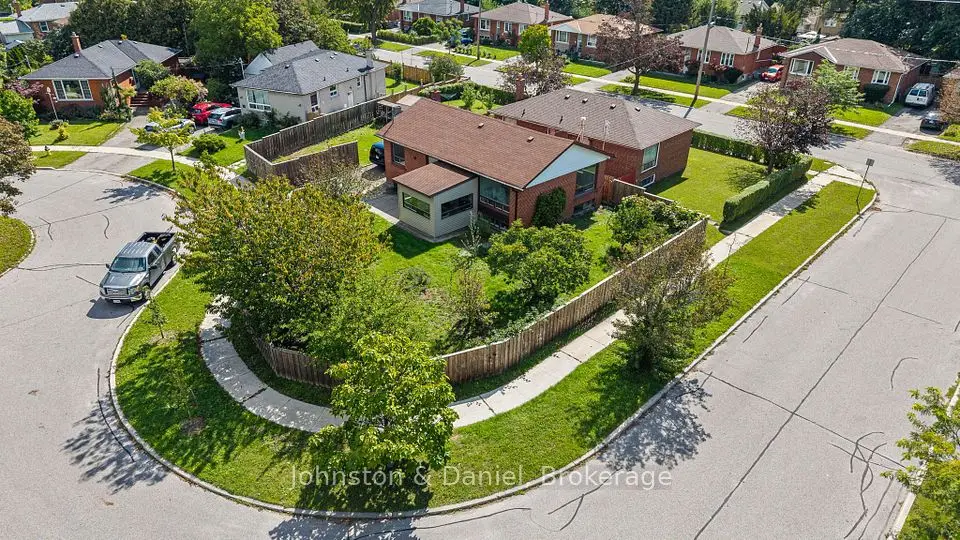
Immaculate, Renovated & Upgraded All-Brick Home in Desirable Seven Oaks! Beautiful Inside & Out, This Charming 3-Level Backsplit Sits on a Generous Approximately 7007 Sqft Pie Shape Lot 57.47 Wide On the Back and Features a Covered Front Porch, Double Garage, and Private Backyard with Patio, Gazebo, Large Shed & Mature Cherry Tree with Stunning Spring Blossoms. Bright & Inviting Interior with a Beautiful Large Bay Window. Updated Kitchen (2020) Showcases Elegant Brushed-Gold Fixtures, Quartz Countertops & Deep Single-Bowl Sink. Renovated Main Bathroom (2020) with Double Sinks & Toto Toilet; Second Bathroom Updated in 2026. Fresh Paint in Front Door, Main Floor & Basement (2026). Upgraded Lighting Throughout with Energy-Efficient LED Bulbs. Major Updates Include Roof Shingles (Aug 2019), Furnace/HVAC (2016), Owned Water Heater (2019), Whirlpool Fridge (2020), LG Washer/Dryer (2020), Bosch Dishwasher (2022), Newly Painted Garage Door & New Garage Door Opener (2026). Custom Zebra Blinds on Main-Floor Windows. Huge Crawl Space Offers Excellent Extra Storage. Prime Location Minutes to U of T Scarborough, Centennial College, Pan Am Centre, Rouge Valley Recreation Centre, Scenic Ravines & Hiking/Biking Trails. Quick Access to Hwy 401, TTC & GO Transit. Close to Parks, Schools & Centenary Hospital. A Wonderful Family Home Offering Comfort, Space & Convenience!

Property details

MLS® number
E14142618
Property type
Detached
Style
Backsplit 3
Bedrooms
3+1
Bathrooms
2
Kitchens
1
Interior size
1,100-1,500 ft²
Lot
54 × 123.43 ft
Basement
Finished
Heating
Forced Air, Gas
Cooling
Central Air
Parking
4 total, garage: attached
Fireplace
Yes
Exterior
Brick
Property taxes
$4,059 (2026)
Possession
Immediate
Cross street
Neilson/S Of 401
Community
Morningside
City
Scarborough

Rooms

  • Living Room

    15' 7" × 13' 2"

    Main

    Living Room

  • Dining Room

    11' 11" × 9'

    Main

    Dining Room

  • Kitchen

    8' × 7' 10"

    Main

    Kitchen

  • Breakfast

    11' 10" × 8' 10"

    Main

    Breakfast

  • Primary Bedroom

    11' 11" × 11' 4"

    Upper

    Primary Bedroom

  • Bedroom 2

    11' 3" × 8' 11"

    Upper

    Bedroom 2

  • Bedroom 3

    10' × 8' 6"

    Upper

    Bedroom 3

  • Recreation

    23' 11" × 11' 2"

    Lower

    Recreation

  • Bedroom 4

    23' 11" × 11' 2"

    Lower

    Open Concept, Above Grade Window

Room measurements are provided by the listing brokerage, converted from metres. They are deemed reliable but not guaranteed; verify before relying on them.

Location

Morningside · Scarborough, near Neilson/S Of 401

71 Oakmeadow Boulevard, Scarborough

Approximate location, placed by postal code. Map data © OpenStreetMap contributors, tiles by OpenFreeMap.

Mortgage estimate

$4,096per month

$185,000 down · 4.5% · 25 years

Down payment

%
Open the full calculator

An estimate, not a quote. Less than 20% down adds mortgage default insurance to the loan.

Scarborough

Similar homes nearby

See more homes
  • NewTownhouse

    $799,000

    16 Echo Glen Road

    Morningside · Scarborough

    3bedrooms3bathrooms1,500-2,000 ft²interior
    MLS® E14135364
  • NewDetached

    $979,999

    15 Ivy Green Crescent

    Morningside · Scarborough

    4+1bedrooms4bathrooms1,500-2,000 ft²interior
    MLS® E14135144
  • NewDetached

    $749,000

    30 Marawa Court

    Morningside · Scarborough

    3+1bedrooms1bathroom700-1,100 ft²interior
    MLS® E14133946

7646 Yonge Street

Want to see it in person? We will book it.

Private showings usually happen within a day or two. We confirm the time with the listing brokerage and meet you at the door, with our honest read on the home and its price.